EXPERT ADVISE
Bathroom Design Ideas for Indian Homes: Complete 2026 Guide
September 30, 2026
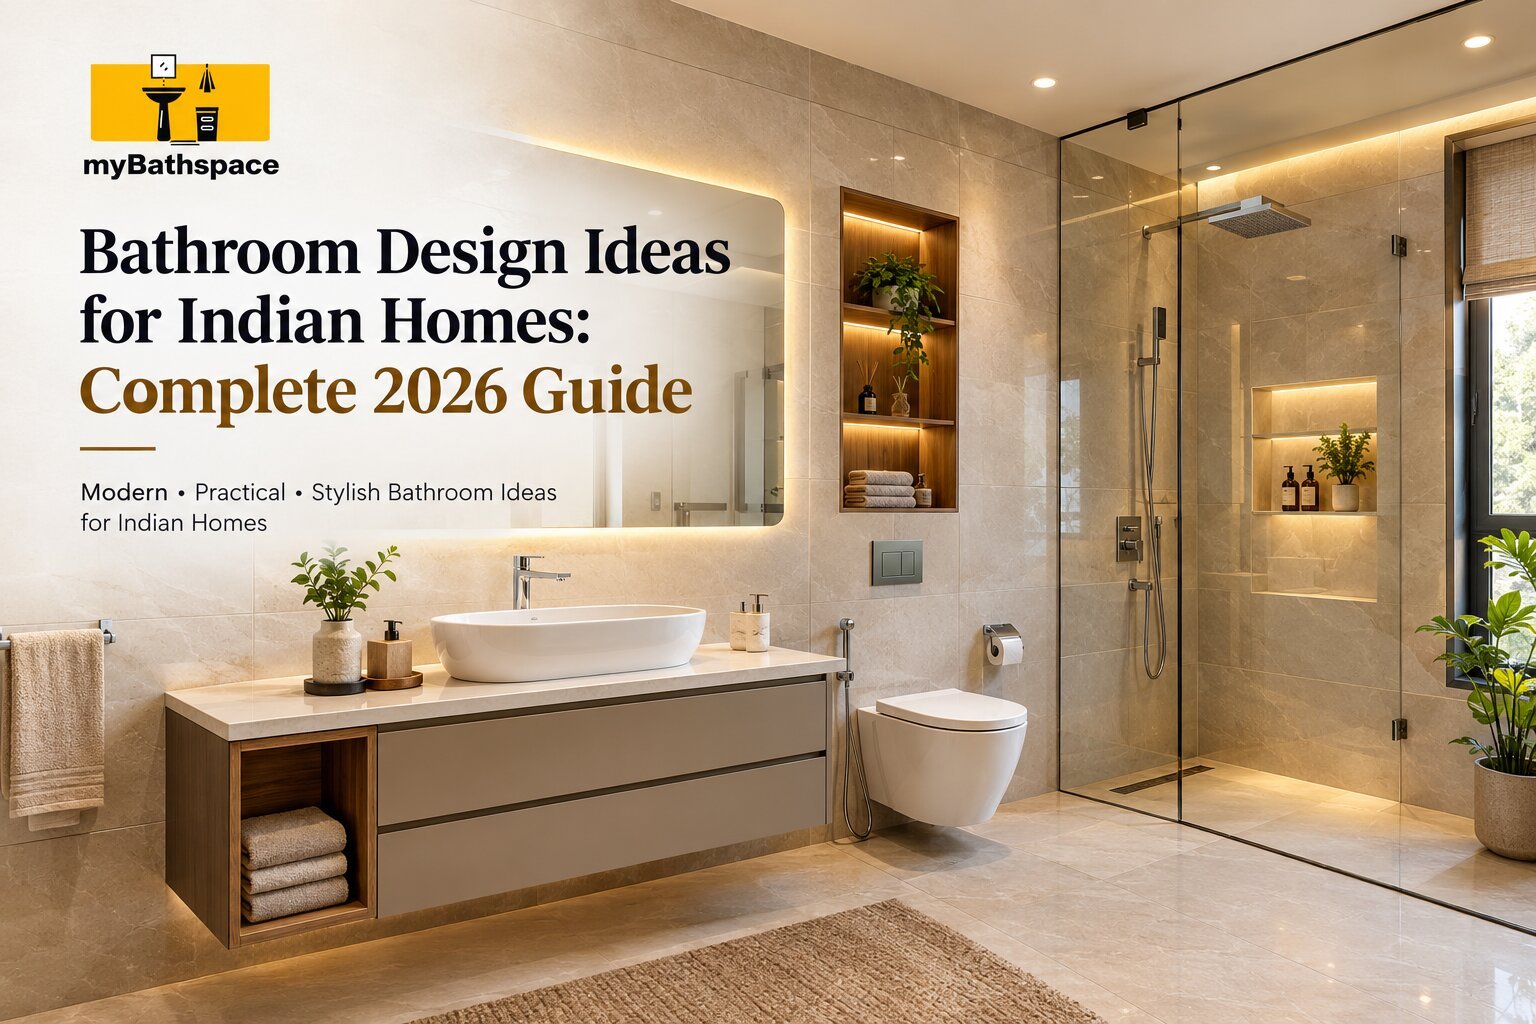
A bathroom is no longer a functional space. In Indian homes, the bathroom has become an important part of the overall interior design. From apartment bathrooms in Delhi NCR to spacious master bathrooms in independent homes, homeowners are looking for designs that combine comfort, durability, easy maintenance and a premium appearance. I notice that many people want a bathroom that feels like a space.
The right bathroom design ideas for homes need to consider more than aesthetics. Bathroom in India often has to deal with humidity, regular water usage, hard‑water issues, limited space, ventilation challenges and different family requirements. A beautiful design therefore needs to be practical well. I see that families need more, than a clean look.
In 2026 bathroom design is moving towards layouts, smart storage, better lighting, water‑efficient fittings, modern sanitaryware and personalised finishes. Homeowners are also increasingly choosing bathroom renovation services instead of managing plumbers, electricians, tile installers and product suppliers separately. I see that many people want to avoid juggling trades.
At MyBathspace bathroom renovation is handled by an in‑house team that does design picks products buys them and carries out the work. This single‑team method keeps the design and the work in sync. It keeps the homeowner fully informed at every step.
Whether you are planning a full bathroom renovation or just searching for ideas this guide gives you practical and modern bathroom design ideas, for homes in 2026.
1. Start With the Bathroom Layout
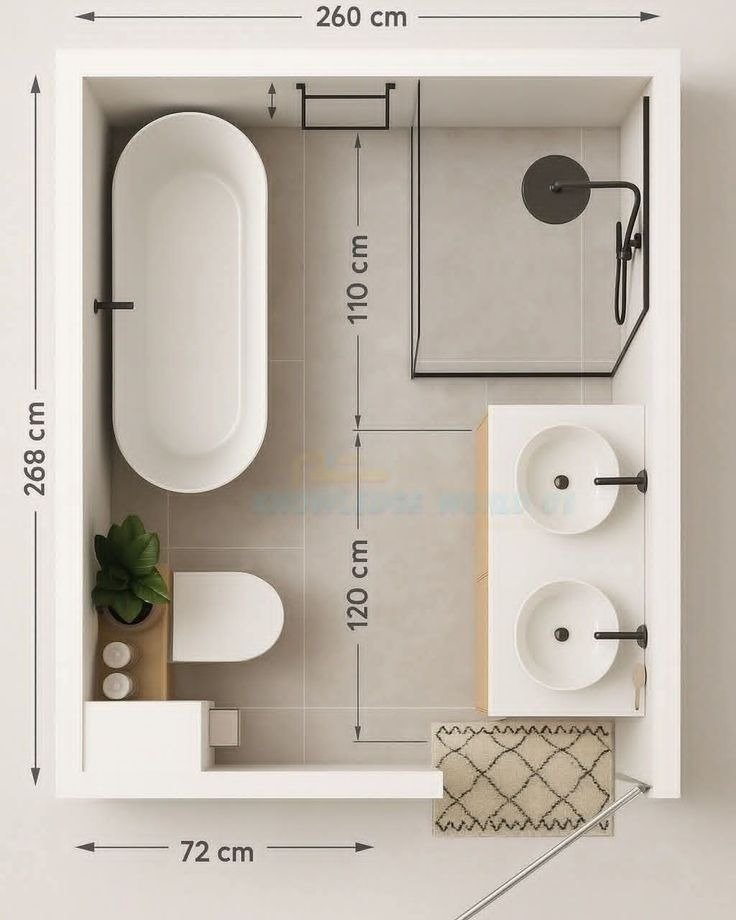
Before you pick tiles, sanitaryware or colours keep your focus on the layout. A planned layout can make a small bathroom feel far more comfortable. The layout will also make sure that the wash basin, toilet, shower area and storage are placed correctly without causing movement restrictions.
For Indian homes, commonly used layouts include:
Separate shower and dry areas
Wall-hung toilets
Wall-mounted or countertop basins
Compact vanity units
Corner shower arrangements
Glass shower partitions
Recessed storage niches
Full-height storage where space permits
The existing plumbing position should also be considered before making layout changes. Moving drainage and water lines can increase complexity. Affect the renovation timeline. A professional bathroom designer can assess the existing space. Identify opportunities to improve the layout without wasting valuable floor area.
Create Separate Wet and Dry Zones
A practical idea for a modern bathroom is to separate the wet area from the dry area.
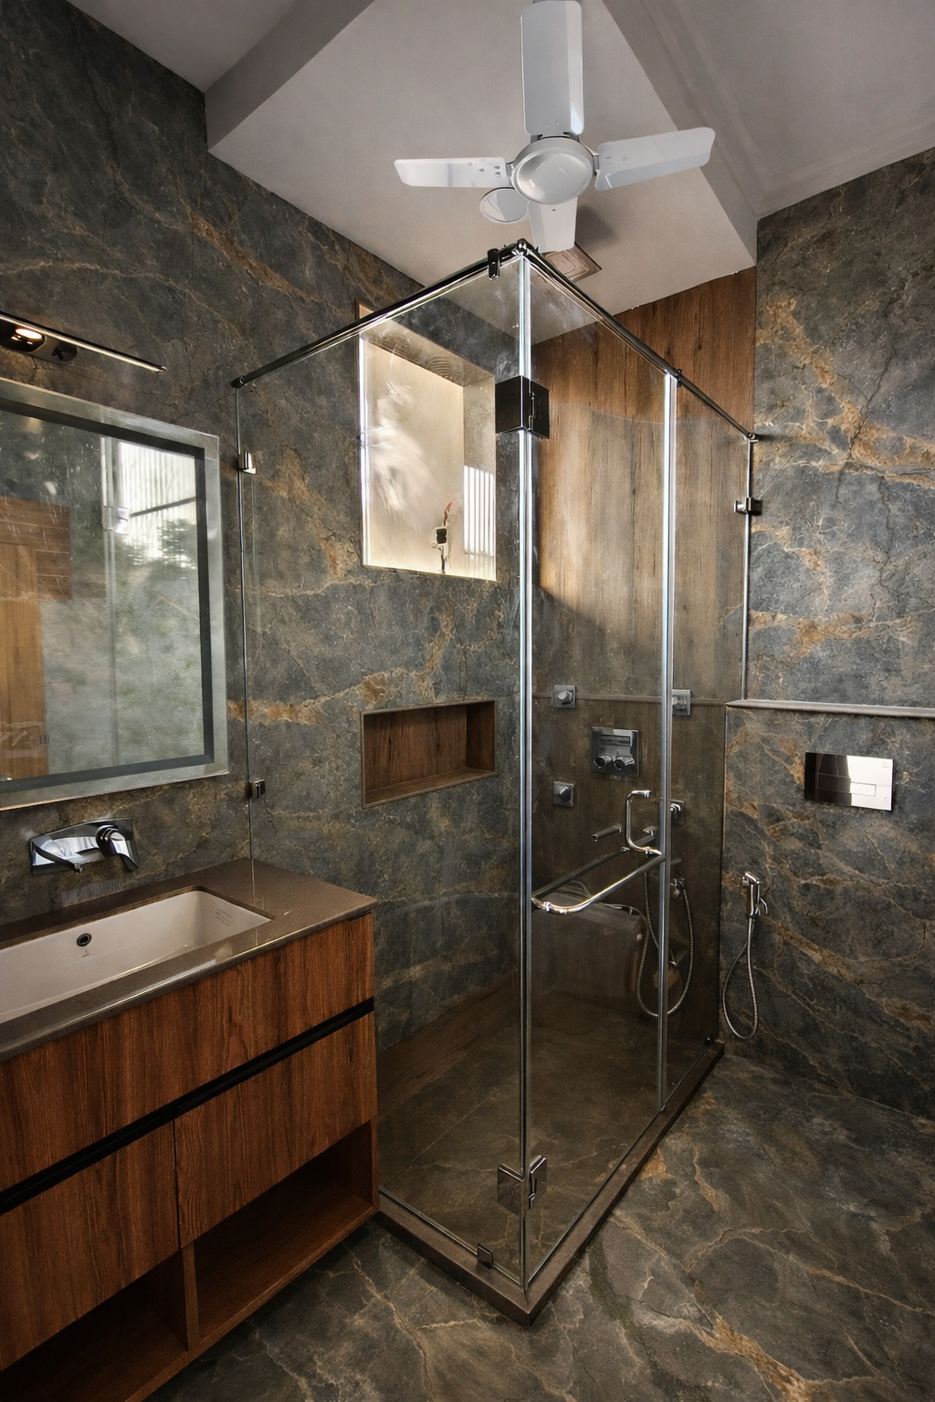
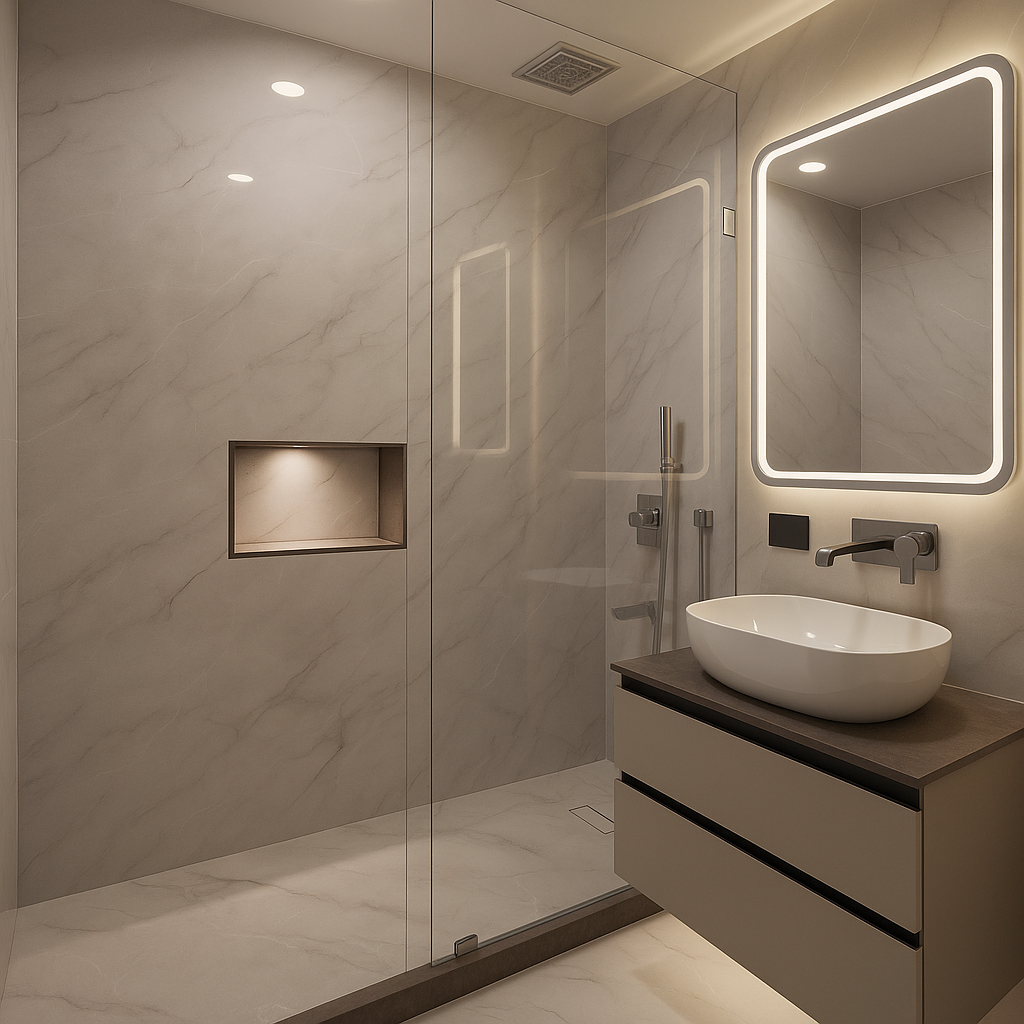
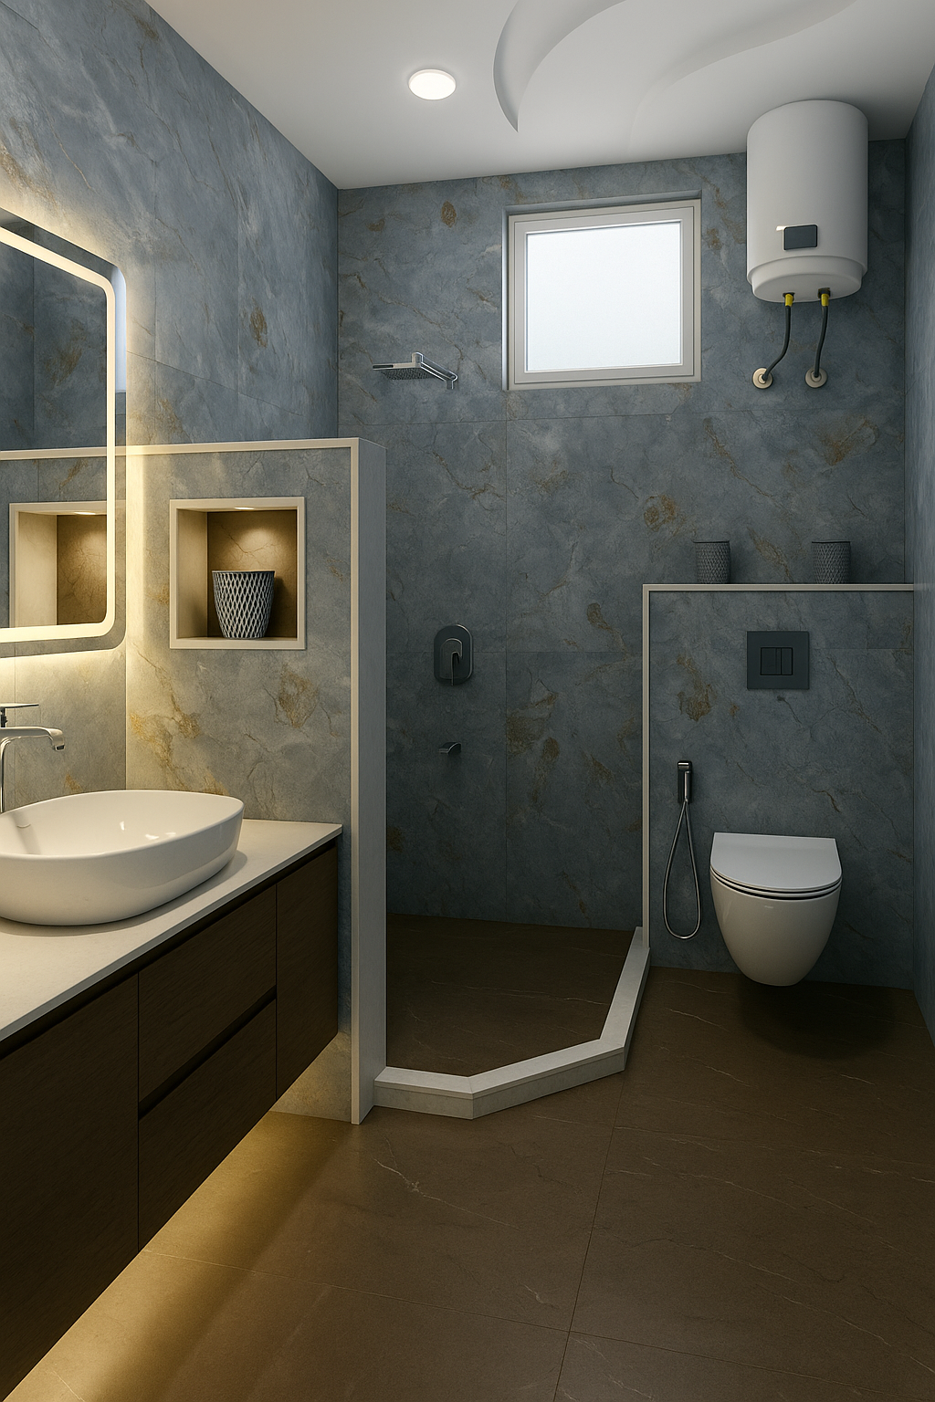
A shower enclosure or a glass partition stops water from splashing across the bathroom. This keeps the basin and the dry area dry and also makes cleaning simpler.
In Indian bathrooms a clear glass partition is often useful because it separates the shower while still keeping the room open.
You can also draw a line, between zones in the bathroom by using different tile patterns, textures or floor levels but only if drainage and waterproofing are planned correctly.
2. Choose Tiles According to Usage
Tiles play a role, in how a bathroom looks but looks are not the only thing that matters.
The flooring must offer grip when it is wet so people don’t slip.
Wall tiles should be easy to wipe down. Must handle humidity well since bathrooms are often damp.
Popular choices for modern Indian bathrooms include:
Large-format tiles
Stone-look tiles
Marble-look porcelain tiles
Terrazzo-inspired finishes
Subtle textured tiles
Neutral matte tiles
Wood-look tiles
Minimal geometric patterns
large-format tiles can give a look because there are fewer lines of grout to see. They can also make a small bathroom look bigger.
For ideas home owners can look at our bathroom design ideas and check out different styles before choosing a plan.
Use Accent Tiles Carefully
Accent tiles can add character without making the bathroom feel too busy.
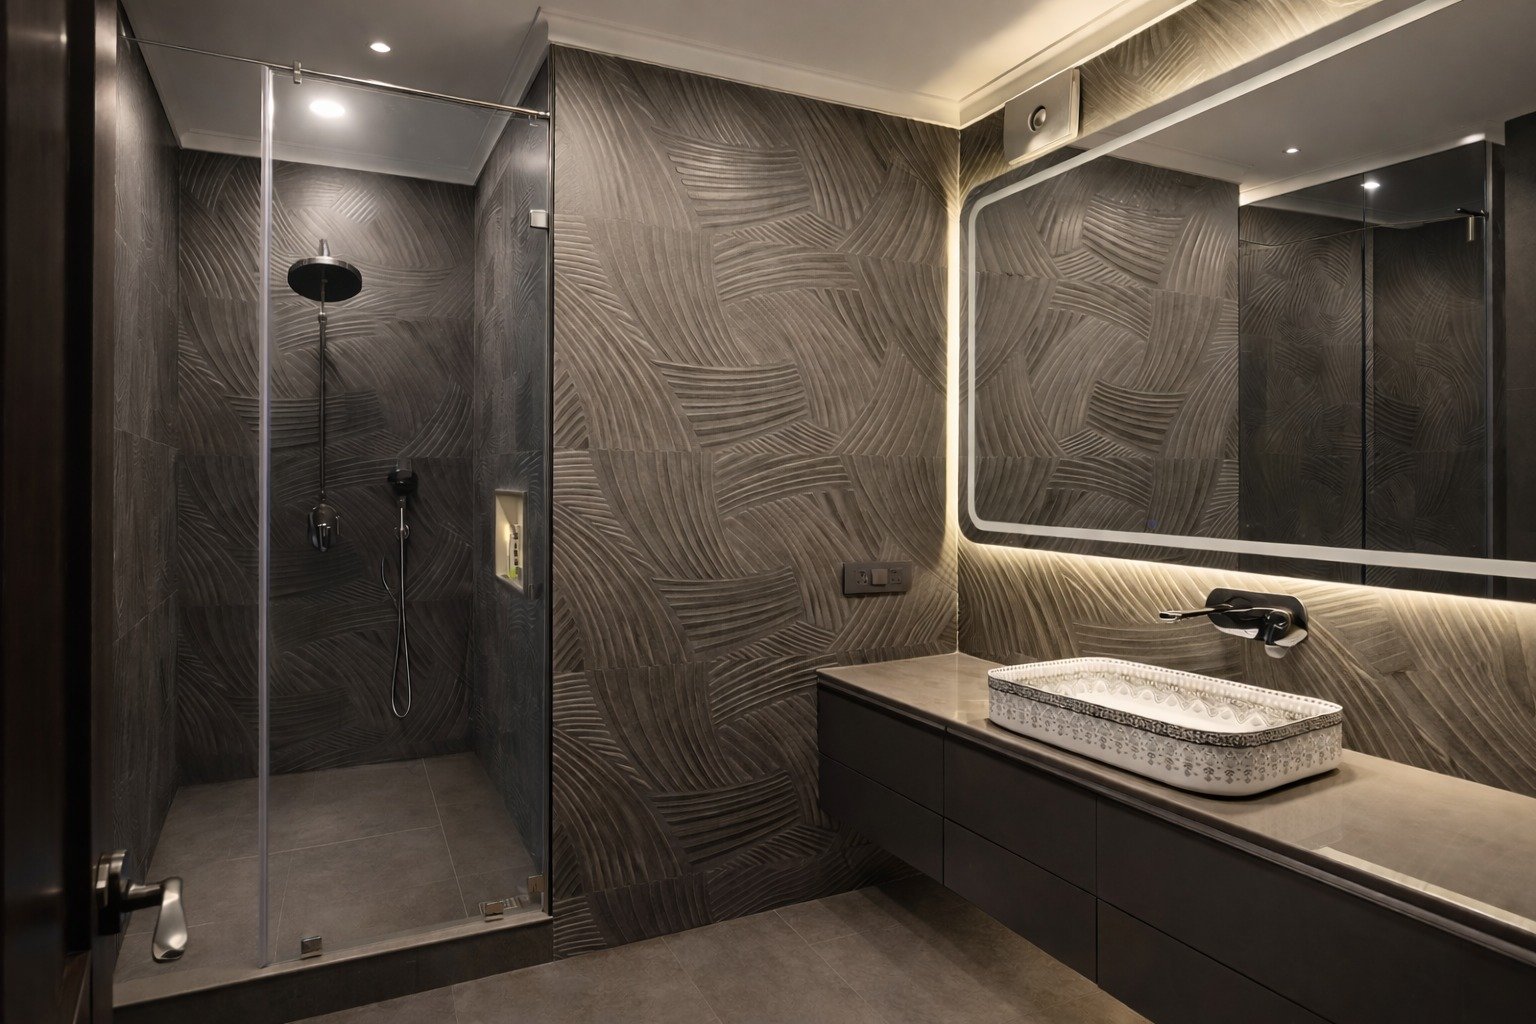
Of putting a strong design on every wall think about using a special surface behind the sink the shower or the tub.
For instance a simple bathroom can use a tile that looks like stone, behind the sink. Also a darker tile can make a wall in a bigger shower area.
The idea is to make the space more interesting while keeping the look in balance.
3. Make Small Bathrooms Feel Larger
From my viewpoint Space is one of the challenges in Indian homes especially, in city apartments. A small bathroom does not have to feel cramped. Many design decisions can make the available space look larger and the available space feel more open.
Use Wall-Hung Fixtures
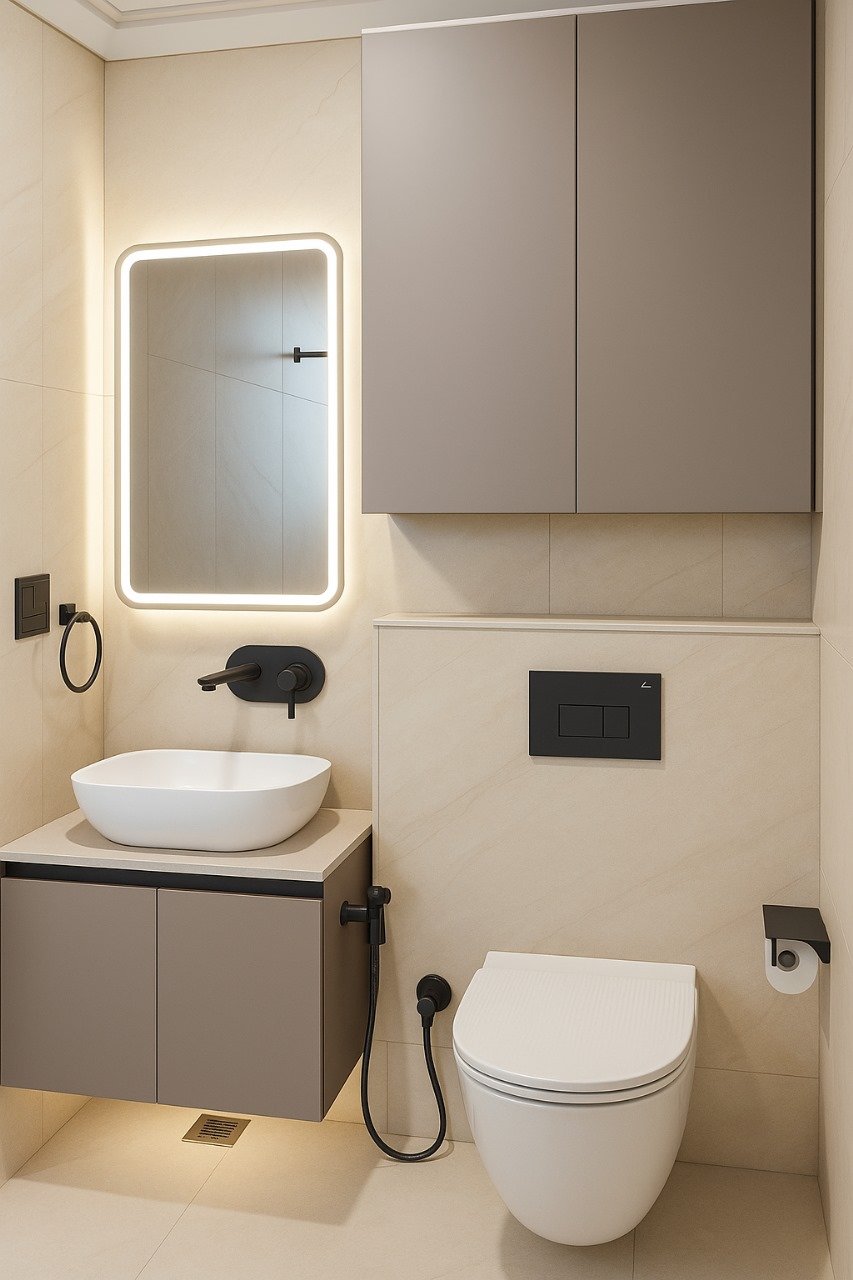
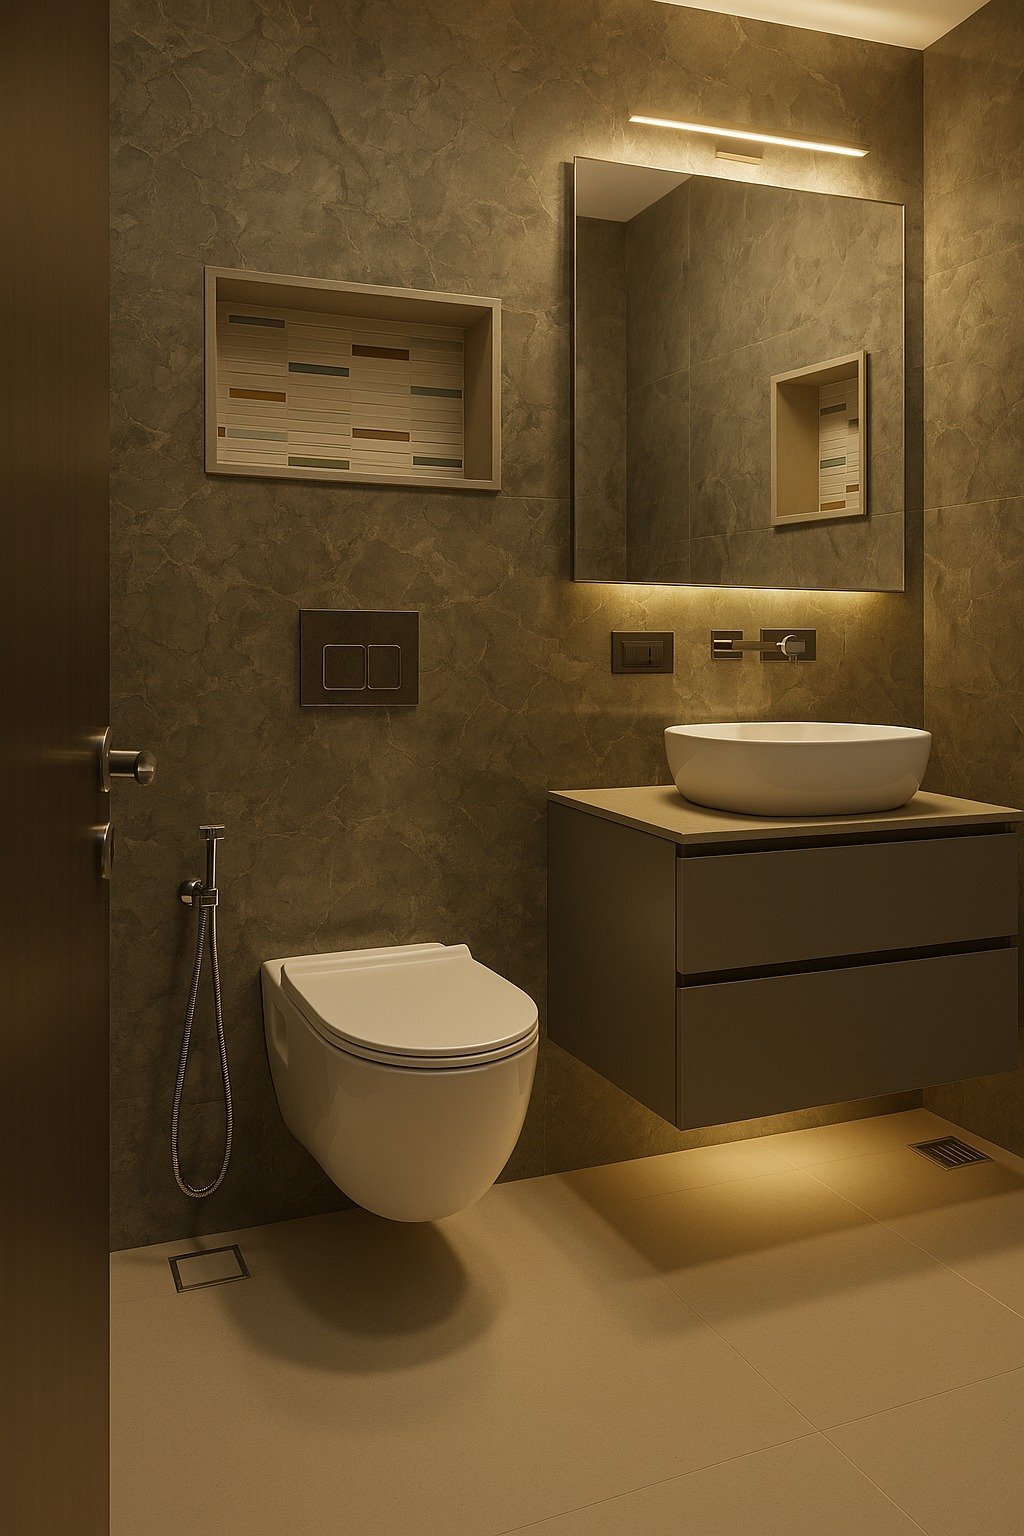
I notice that wall-hung toilets and floating vanity units let more of the floor be seen. The floor stays visible giving a look. The bathroom feels more open because the floor is more visible. Floor cleaning becomes easier too.
Choose a Floating Vanity
I think a small floating vanity gives you storage while keeping the floor space clear.
Drawers, on the vanity can hold toiletries, grooming items and cleaning supplies.
In a bathroom a vanity that is not very deep offers useful storage and still lets you move easily around the basin.
Install a Large Mirror
A big mirror can make a bathroom look bigger by reflecting light and giving the feeling of space.
Than putting a small mirror over the sink try a wider mirror that covers most of the area where the vanity is.
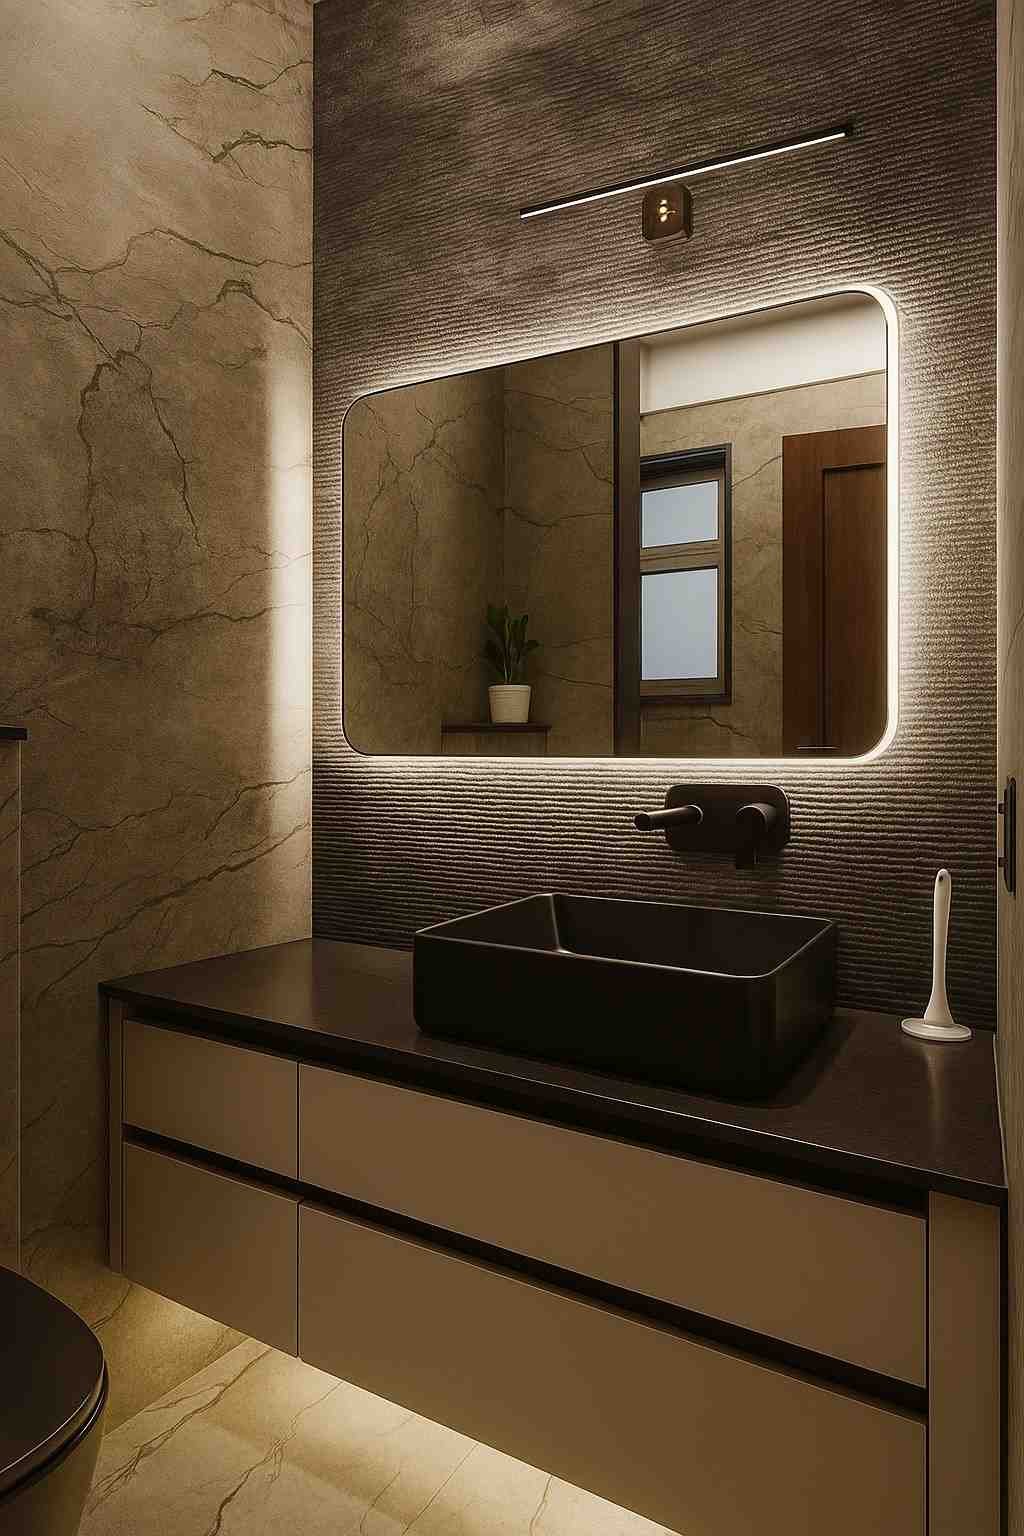
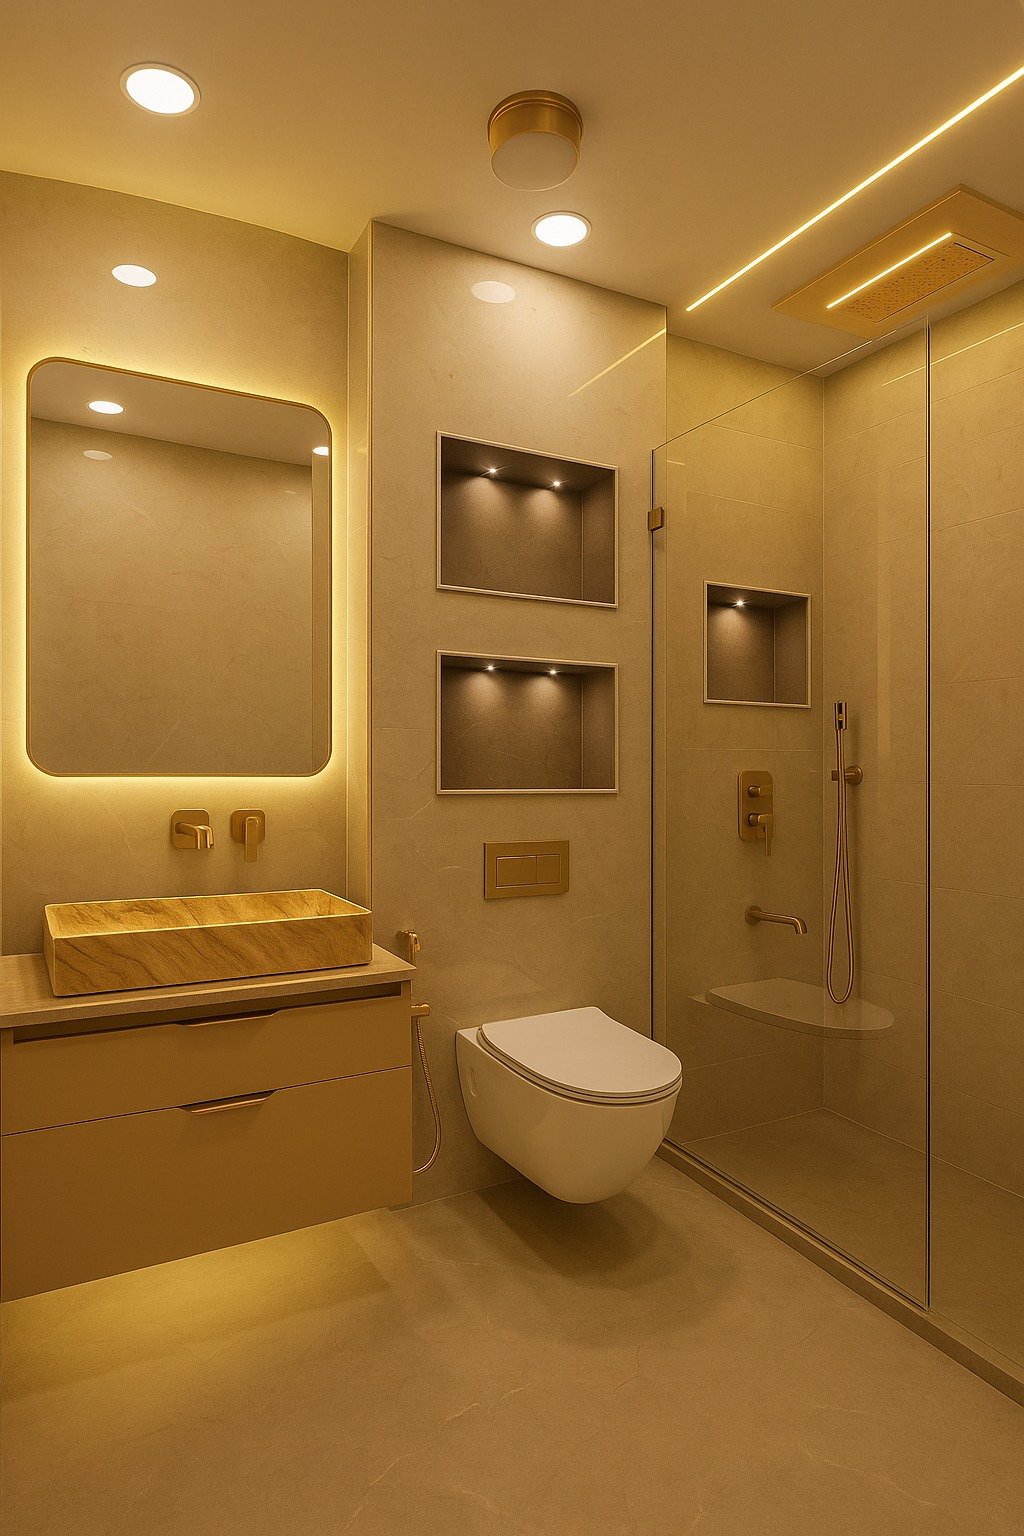
Mirrors that have lights behind them can also look more expensive and give better lighting.
For helpful tips check out our guide on ideas, for small bathrooms that save space.
4. Use Smart Storage Solutions
Bathroom storage is often forgotten when people are doing a renovation.
If there is not storage space things, like toiletries, towels and cleaning supplies can make a bathroom look messy.
So the design of a bathroom should include storage as part of the plan.
Some practical options include:
Vanity drawers
Recessed wall niches
Mirrored cabinets
Tall storage units
Under-basin storage
Open shelves
Shower niches
I think a recessed shower niche is especially handy because the recessed shower niche gives a spot for shampoo, soap and other items without needing an outside shelf. In homes storage has to be planned based on how many people use the bathroom. A family bathroom often needs a lot storage, than a guest bathroom.
5. Select the Right Sanitaryware
I think a recessed shower niche is especially handy because the recessed shower niche gives a spot for shampoo, soap and other items without needing an outside shelf. In homes storage has to be planned based on how many people use the bathroom. A family bathroom often needs a lot storage, than a guest bathroom.
When selecting sanitaryware, consider:
Bathroom dimensions
Installation requirements
Water usage
Ease of cleaning
Long-term durability
Maintenance access
Overall design compatibility
Wall-hung toilets can give a look and make cleaning simpler. Countertop basins can create a high-end bathroom area while under-counter or built-in basins may offer an more simple look.
The best option depends on the shape of the room of just going with what is popular.
6. Choose Faucets and Fittings Carefully
Faucets and fittings might seem like parts of a home improvement project but they play a big role in how easy it is to use the bathroom or the kitchen. These pieces are not tiny things that go on the sink. They affect how water flows and how long it takes to get the temperature. People don't always think about faucets and fittings. When they don't work right it can be really frustrating. These parts are important because they help make daily tasks easier. Faucets and fittings are not just items. They are essential for making sure everything runs smoothly. People often ignore them until something goes wrong. That's why it's good to pay attention to faucets and fittings during a renovation. They are small. They have a big effect, on everyday life.
A modern bathroom can include:
Basin mixers
Shower mixers
Hand showers
Overhead showers
Health faucets
Towel rails
Robe hooks
Floor drains
Accessories
The finish should complement the overall bathroom design. Chrome remains a practical choice, while brushed or darker finishes can create a more contemporary appearance.
However, design should always be balanced with water pressure, usage requirements and compatibility with the existing plumbing.
MyBathspace works with established brands including Kohler, Jaguar, Astral, NITCO, Simplex and Oriet, depending on the product requirements and project selection.
7. Create Better Bathroom Lighting
Lighting can completely change how a bathroom looks.
A single ceiling light is often insufficient because it can create shadows around the mirror and basin.
A better lighting plan can combine layers.
General Lighting
General ceiling lighting provides overall illumination.
Task Lighting
Task lighting around the vanity or mirror makes grooming and everyday activities easier.
Accent Lighting
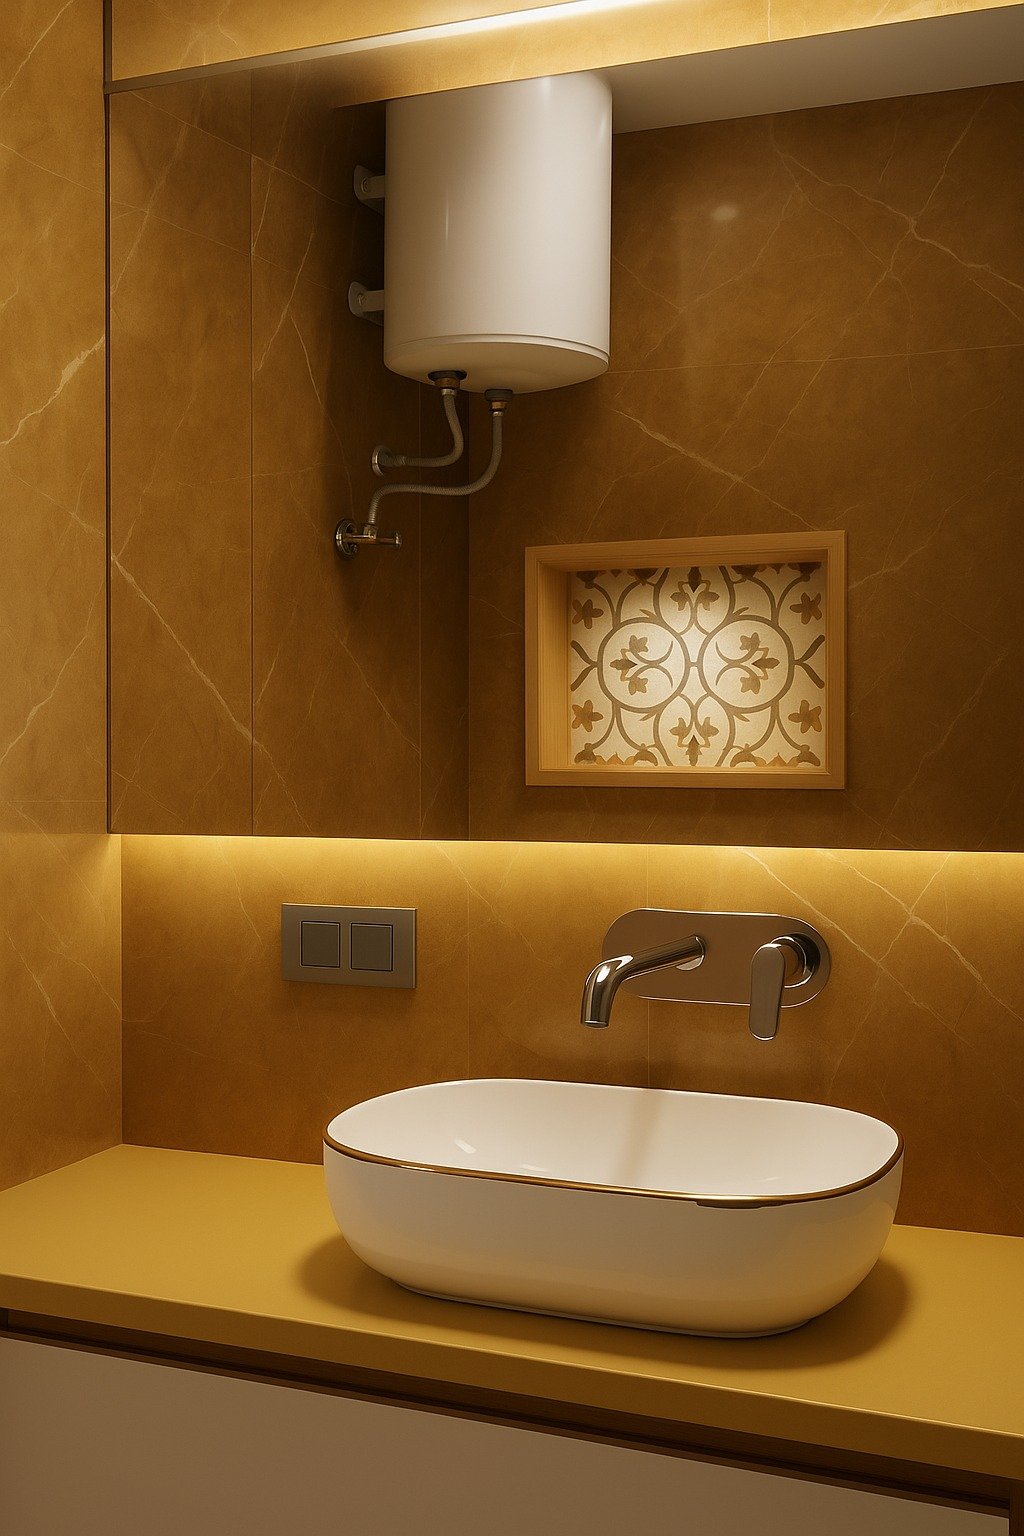
Accent lighting can highlight features wall textures or niches.
LED lighting is widely used in bathroom designs because it allows designers to create clean and efficient lighting arrangements.
For a look consider concealed LED strips below floating vanities inside niches or behind mirrors.
The lighting should be suitable, for bathroom conditions. Installed according to electrical safety requirements.
8. Add Natural Light and Ventilation
A bathroom can look beautiful. Still feel uncomfortable if it lacks proper ventilation. In homes humidity levels can rise significantly during the monsoon months. This makes good ventilation essential to prevent moisture from building up and to keep the bathroom environment healthy. Where possible try to let in much natural light as you can through windows or other openings. At the time make sure privacy is not compromised. For bathrooms that don’t have natural airflow a well-designed exhaust system becomes very important. When planning a bathroom renovation ventilation should be part of the design thinking. It should not be added later as an afterthought.
9. Choose a Colour Palette That Works Long Term
Colour selection can influence how large, bright and relaxing a bathroom feels.
For compact bathrooms, lighter shades such as:
White
Beige
Cream
Light grey
Soft taupe
Pale stone
can help create an open appearance.
Larger bathrooms provide more flexibility. Darker shades can be used for feature walls, vanity areas or flooring.
Neutral Does Not Mean Boring
A neutral bathroom can still feel full of personality.
Using textures good lighting, stylish hardware and materials that look natural can bring richness to the space.
For example warm beige tiles paired with wood-look cabinets, brushed metal fixtures and soft lighting can make a bathroom feel modern and cozy.
10. Explore Modern Marble and Stone Looks
Natural marble can give a look but it might need more care based on what its made of and how its used.
Marble-look porcelain tiles are a choice for people who want the look but, with features that work well in many bathrooms.
Stone-look tiles are another option.
They can make a feel while helping designers keep the same style on walls and floors.
The material should always be picked based on how the bathroom's used how much care is wanted and the money available.
11. Consider Waterproofing Before Aesthetic Work
One of the important parts of bathroom renovation is making sure it is waterproof.
Tiles and bathroom fixtures can be seen,. Waterproofing is one of the parts that keeps the inside of the walls and floors safe from water issues.
If waterproofing is not done properly it can cause areas, water leaks and harm to other parts of the house.
That is why waterproofing needs to be done before the final steps of the project are finished.
To learn more read our guide about why waterproofing's important in bathroom renovation.
A good bathroom renovation should include waterproofing, plumbing, electrical work, building work and the final touches, as parts of the process instead of separate tasks.
12. Upgrade to a Smart Bathroom
Technology is becoming increasingly common in modern bathrooms.
Depending on requirements, homeowners can consider:
Smart toilets
Sensor taps
Digital shower controls
Backlit mirrors
Demisting mirrors
Smart lighting
Water-saving fittings
Temperature-controlled showers
Smart features should be chosen based on how they're actually used, not just to make the product look modern. For instance a demisting mirror can be very helpful in a bathroom while sensor‑based fittings might be especially good for certain family or guest bathrooms. You can also read our guide on toilets, versus traditional toilets to see the main differences before you decide.
13. Design Bathrooms for Easy Maintenance
A bathroom that looks impressive on day one should also remain practical over time.
Easy maintenance can be improved through thoughtful material and layout choices.
Consider:
Easy-to-clean wall surfaces
Appropriate tile sizes
Fewer unnecessary joints
Accessible plumbing points
Wall-hung fixtures
Proper floor slopes
Adequate ventilation
Practical storage
Quality sanitaryware and fittings
Avoid creating too many small ledges or decorative surfaces where dust and moisture can accumulate.
A simple, well-planned design can often be easier to maintain than an overly complicated one.
14. Use the Right Materials for Indian Conditions
Bathroom materials must be chosen based on the surroundings and how they will be used.
High humidity, frequent water and hard water can wear down surfaces and fittings over time.
This is why it is essential that product selection takes place at the time as design planning.
At MyBathspace the entire process is handled by an in‑house team that covers design, product selection, procurement and execution.
Of leaving homeowners to juggle many different vendors for each step the team keeps everything coordinated from design through, to the final installation.
This in‑house approach is especially helpful when the chosen design uses different materials, fittings and custom details that must all fit together.
15. Create a Hotel-Inspired Bathroom at Home
Many homeowners want their bathrooms to provide the comfortable, polished feeling associated with premium hotels.
You do not necessarily need an enormous bathroom to achieve this.
Focus on a few coordinated elements:
Large-format tiles
A clean vanity
Statement mirror
Glass shower partition
Layered lighting
Quality fittings
Concealed storage
Consistent finishes
A restrained colour palette can make the bathroom feel more sophisticated.
Instead of combining too many materials, select two or three complementary finishes and repeat them across the space.
16. Add a Touch of Luxury Through Details
Luxury is often created through details rather than simply expensive materials.
A well-designed bathroom can feel premium because of:
Accurate tile alignment
Clean edges
Proper lighting
Well-planned storage
Quality hardware
Coordinated finishes
Precise installation
Comfortable clearances
This is where execution becomes just as important as design.
At MyBathspace the in-house team handles the renovation process from design planning through execution. This helps connect the designers concept, with what's actually delivered on site.
The objective is not simply to select products but to ensure that the complete bathroom works as one coordinated space.
17. Plan a Bathroom Around Your Lifestyle
There is no one bathroom design that fits all homes.
A master bathroom may need a vanity, more storage and high‑quality fittings.
A childrens bathroom may need materials and fixtures that are easy to use.
A guest bathroom may prioritize storage, easy upkeep and a nice first impression.
An elderly‑friendly bathroom may benefit from space for moving, proper grab bars, non‑slip flooring and accessible fittings.
The best bathroom design begins by understanding who will use the bathroom.
18. Why Professional Bathroom Planning Matters
There is no one bathroom design that fits all homes.
A master bathroom may need a vanity, more storage and high‑quality fittings.
A childrens bathroom may need materials and fixtures that are easy to use.
A guest bathroom may prioritize storage, easy upkeep and a nice first impression.
An elderly‑friendly bathroom may benefit from space for moving, proper grab bars, non‑slip flooring and accessible fittings.
The best bathroom design begins by understanding who will use the bathroom.
19. How MyBathspace Approaches Bathroom Design
MyBathspace provides bathroom renovation solutions covering design, procurement and complete installation.
The focus is on creating bathrooms that balance:
Design + Functionality + Material Selection + Execution
The team can help homeowners make decisions based on the available space, lifestyle requirements and preferred design direction.
The in-house team also helps maintain communication between design decisions and on-site execution. This can be particularly valuable when a bathroom includes customised layouts, multiple materials or space-saving features.
Homeowners can explore the MyBathspace homepage to learn more about the renovation service and approach.
For design inspiration and product possibilities, visit the MyBathspace Design Catalogue.
20. What Should You Consider Before Starting a Bathroom Renovation?
Before beginning your renovation, make a checklist of your requirements.
Consider:
Who will use the bathroom?
How much space is available?
Does the current layout work?
Is additional storage required?
Do the plumbing lines need modification?
Is waterproofing being upgraded?
What type of sanitaryware do you prefer?
Which tile style suits your home?
What type of lighting do you need?
How much maintenance are you comfortable with?
Do you want smart bathroom features?
What is your preferred design style?
Answering these questions before work begins can make the design and product-selection process much easier.
21. Popular Bathroom Design Styles for Indian Homes in 2026
Modern Minimalist Bathroom
Minimalist bathrooms focus on clean lines, neutral colours, concealed storage and simple fixtures.
They are especially suitable for apartments and smaller bathrooms.
Contemporary Luxury Bathroom
This style combines premium-looking materials, layered lighting, elegant fittings and carefully selected textures.
Warm Modern Bathroom
Warm neutral tiles, wood-look surfaces and soft lighting can create a comfortable atmosphere without appearing overly traditional.
Natural-Inspired Bathroom
Stone textures, earthy colours and natural-looking materials can bring a calmer feeling into the bathroom.
Compact Urban Bathroom
This approach focuses on efficient layouts, floating fixtures, smart storage and visual tricks that make smaller bathrooms feel larger.
22. Bathroom Renovation Checklist for Indian Homeowners
Before signing off on your renovation, check whether the project includes:
Layout planning
Plumbing work
Waterproofing
Electrical work
Tile installation
Sanitaryware installation
Faucet and fitting installation
Vanity or storage
Mirror and lighting
Shower partition
Ventilation
Drainage
Final finishing
Quality inspection
Handover
A complete renovation should consider the entire bathroom rather than focusing only on visible finishes.
23. Final Thoughts: Designing a Bathroom That Works for You
The best bathroom design ideas for homes do not have to be the most complicated ones. A successful bathroom blends planning with a look that fits the homeowner.
Begin with the layout. Next think about waterproofing, plumbing, ventilation, tiles, sanitaryware, lighting, storage and fittings. When the functional foundation is right decorative details can be added to create the style you want.
In 2026 homeowners have options than ever. Choices range from wall- sanitaryware and large-format tiles to smart toilets, backlit mirrors and modern shower systems. The key is picking features that truly enhance how the bathroom is used.
MyBathspace brings these elements with an in-house team that handles design, procurement and full bathroom installation. This approach cuts down the need for coordination with vendors and makes the journey from the first design talk to the finished bathroom smoother.
MyBathspace partners with brands such, as Kohler, Jaguar, Astral, NITCO, Simplex and Oriet. These partnerships help homeowners discover products and finishes that're right for their bathroom renovation.
If you plan to transform your bathroom begin by understanding your space, your needs and your design preferences. Avoid picking products at random.
Ready to Plan Your Bathroom?
If you are planning a bathroom renovation in Delhi NCR and want help with layout, product selection and execution, you can book a site visit with MyBathspace.
Call: +91 8130-410-888
Email: info@mybathspace.com
Website: https://mybathspace.com/
Explore the MyBathspace Design Catalogue for more bathroom design inspiration and ideas.
Frequently Asked Questions About Bathroom Design Ideas
What are the best bathroom design ideas for Indian homes in 2026?
Some popular ideas include wall-hung toilets, floating vanities, large-format tiles, glass shower partitions, recessed storage, layered lighting, smart mirrors and water-efficient fittings. The right combination depends on the bathroom's size, layout and daily usage.
How can I make a small bathroom look bigger?
Use lighter colours, large mirrors, floating fixtures, glass shower partitions and integrated storage. Keeping the floor visually open and reducing unnecessary visual clutter can also make a compact bathroom feel more spacious.
Which tiles are suitable for Indian bathrooms?
Porcelain and other suitable bathroom-grade tiles are commonly considered because they can offer durability and easy maintenance. Flooring should also provide appropriate slip resistance for wet conditions.
Is waterproofing necessary during bathroom renovation?
Yes. Proper waterproofing is an important part of bathroom renovation because it helps protect the underlying structure from moisture and leakage-related problems.
Are wall-hung toilets suitable for Indian homes?
Wall-hung toilets can be suitable for many Indian bathrooms, particularly where homeowners want a modern appearance and easier floor cleaning. Installation requirements and wall structure should be assessed before selection.
How much storage should a bathroom have?
Storage requirements depend on the number of users and the bathroom's purpose. A family bathroom generally needs more storage than a guest bathroom. Vanity drawers, mirrored cabinets, tall units and recessed niches can help use available space efficiently.
What brands does MyBathspace work with?
MyBathspace works with brands including Kohler, Jaguar, Astral, NITCO, Simplex and Oriet, depending on the project and product requirements.
Why choose an in-house team for bathroom renovation?
An in-house team can help coordinate design, material selection, procurement and execution through a connected process. This can reduce communication gaps between separate vendors and help ensure that the planned design is properly translated into the finished bathroom.
Can MyBathspace help with bathroom design and installation?
Yes. MyBathspace provides bathroom renovation services covering design, product procurement and complete installation through its in-house team.
How can I start my bathroom renovation with MyBathspace?
You can contact MyBathspace to discuss your requirements and book a site visit. The team can assess the existing bathroom, discuss design possibilities and help plan the renovation process.
Call +91 8130-410-888 or visit MyBathspace to get started.
All Blogs
-
Bathroom Renovation Cost in Noida 2026: Complete Price Breakdown, Budget Planning and Expert Tips
Oct 13, 2026
-

1-Day Bathroom Renovation Without Construction | QuickLift
Oct 08, 2026
-

Bathroom Renovation Cost in Delhi NCR 2026: Complete Price Guide
Sep 28, 2026
-
Bathroom Renovation in Delhi NCR: Complete Guide to Design, Cost, Process & Timeline
Sep 17, 2026
-
Space-Saving Small Bathroom Ideas for a Modern Makeover
Aug 31, 2026
-
Why My Bath Space Is the Go-To Bathroom Renovation Expert in Delhi
Aug 21, 2026
-
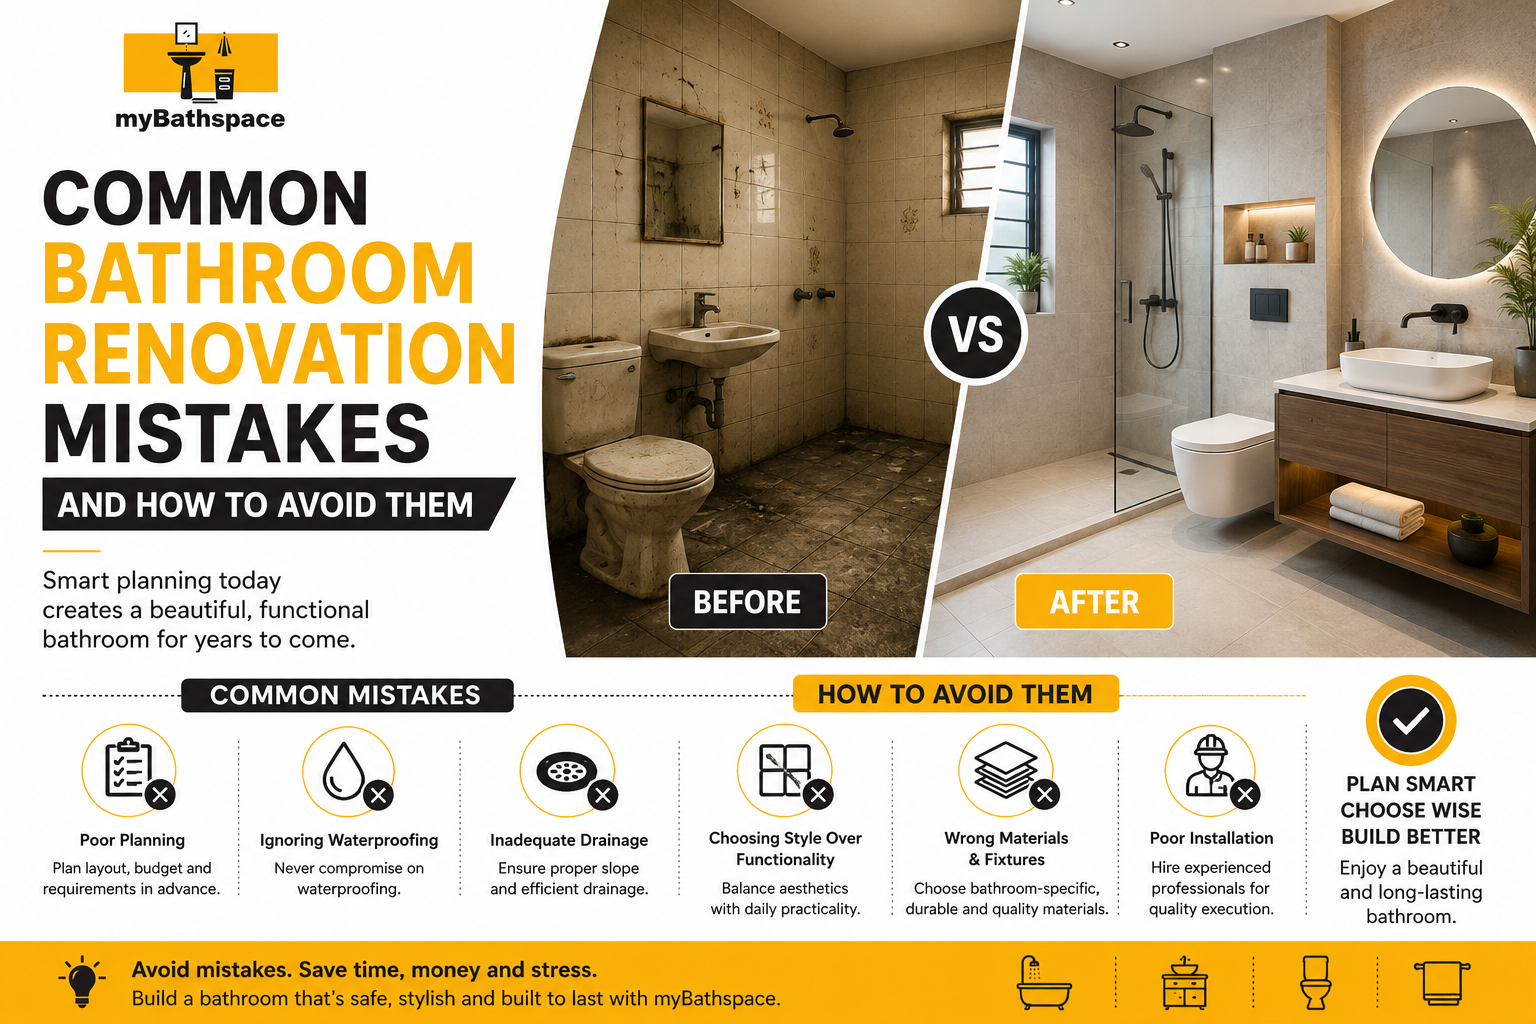
Common Bathroom Renovation Mistakes and How to Avoid Them
Aug 19, 2026
-
Small Bathroom Renovation Mistakes to Avoid: Expert Tips for a Beautiful & Functional Space
Jul 20, 2026
-
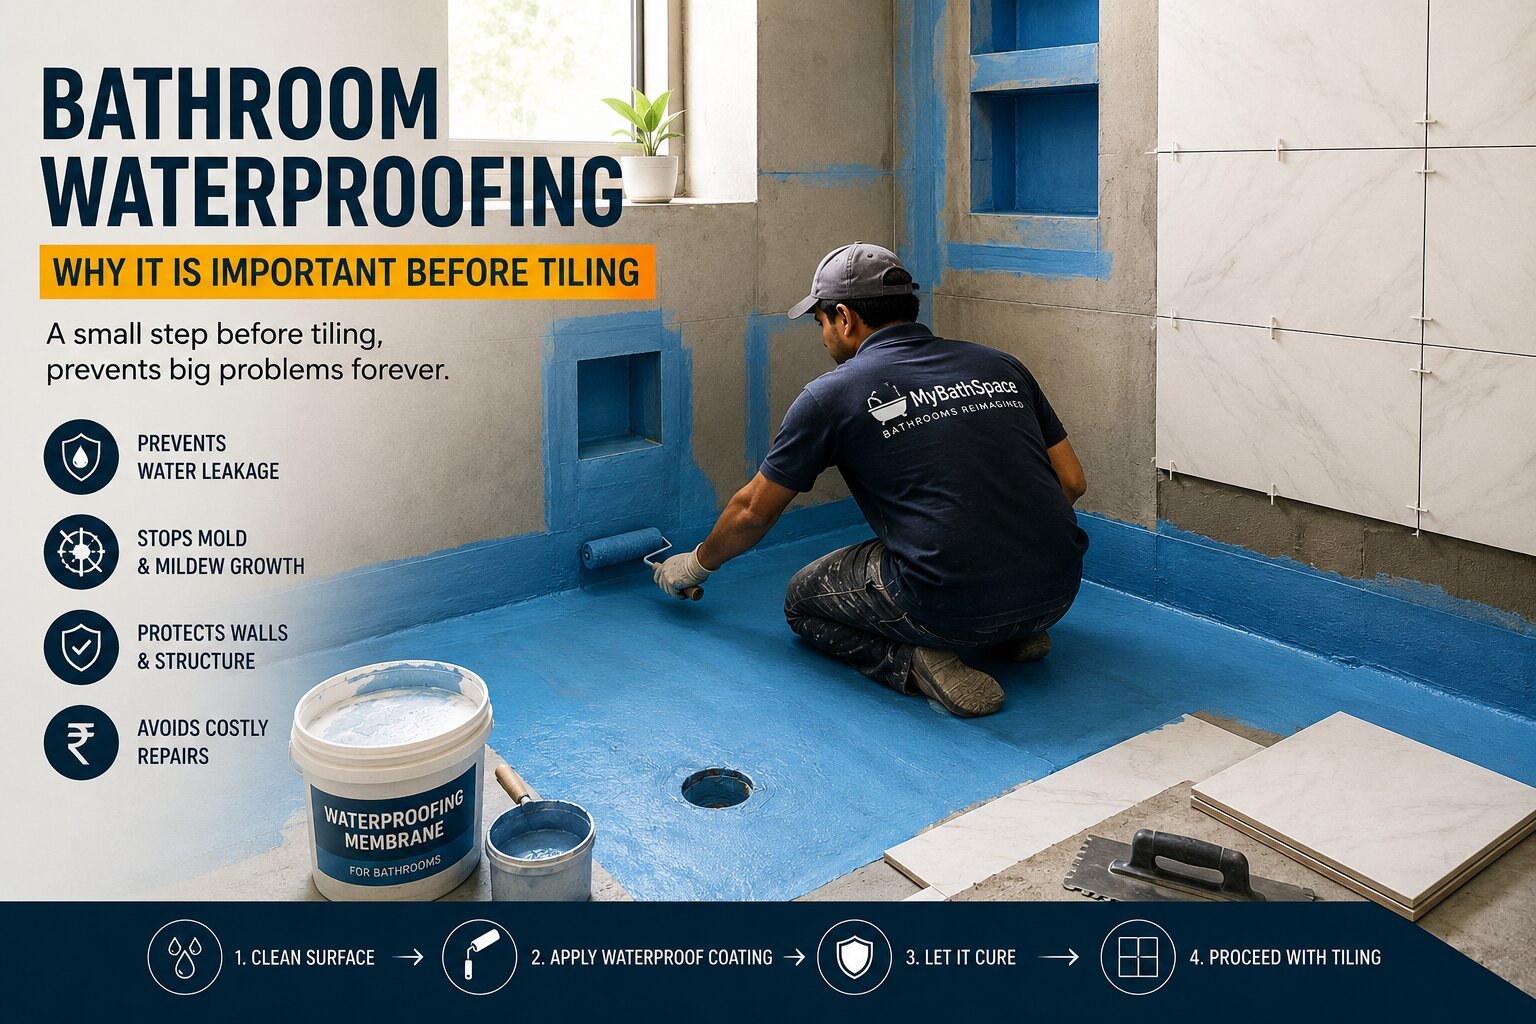
Bathroom Waterproofing: Why It Is Important Before Tiling
Jul 10, 2026
-
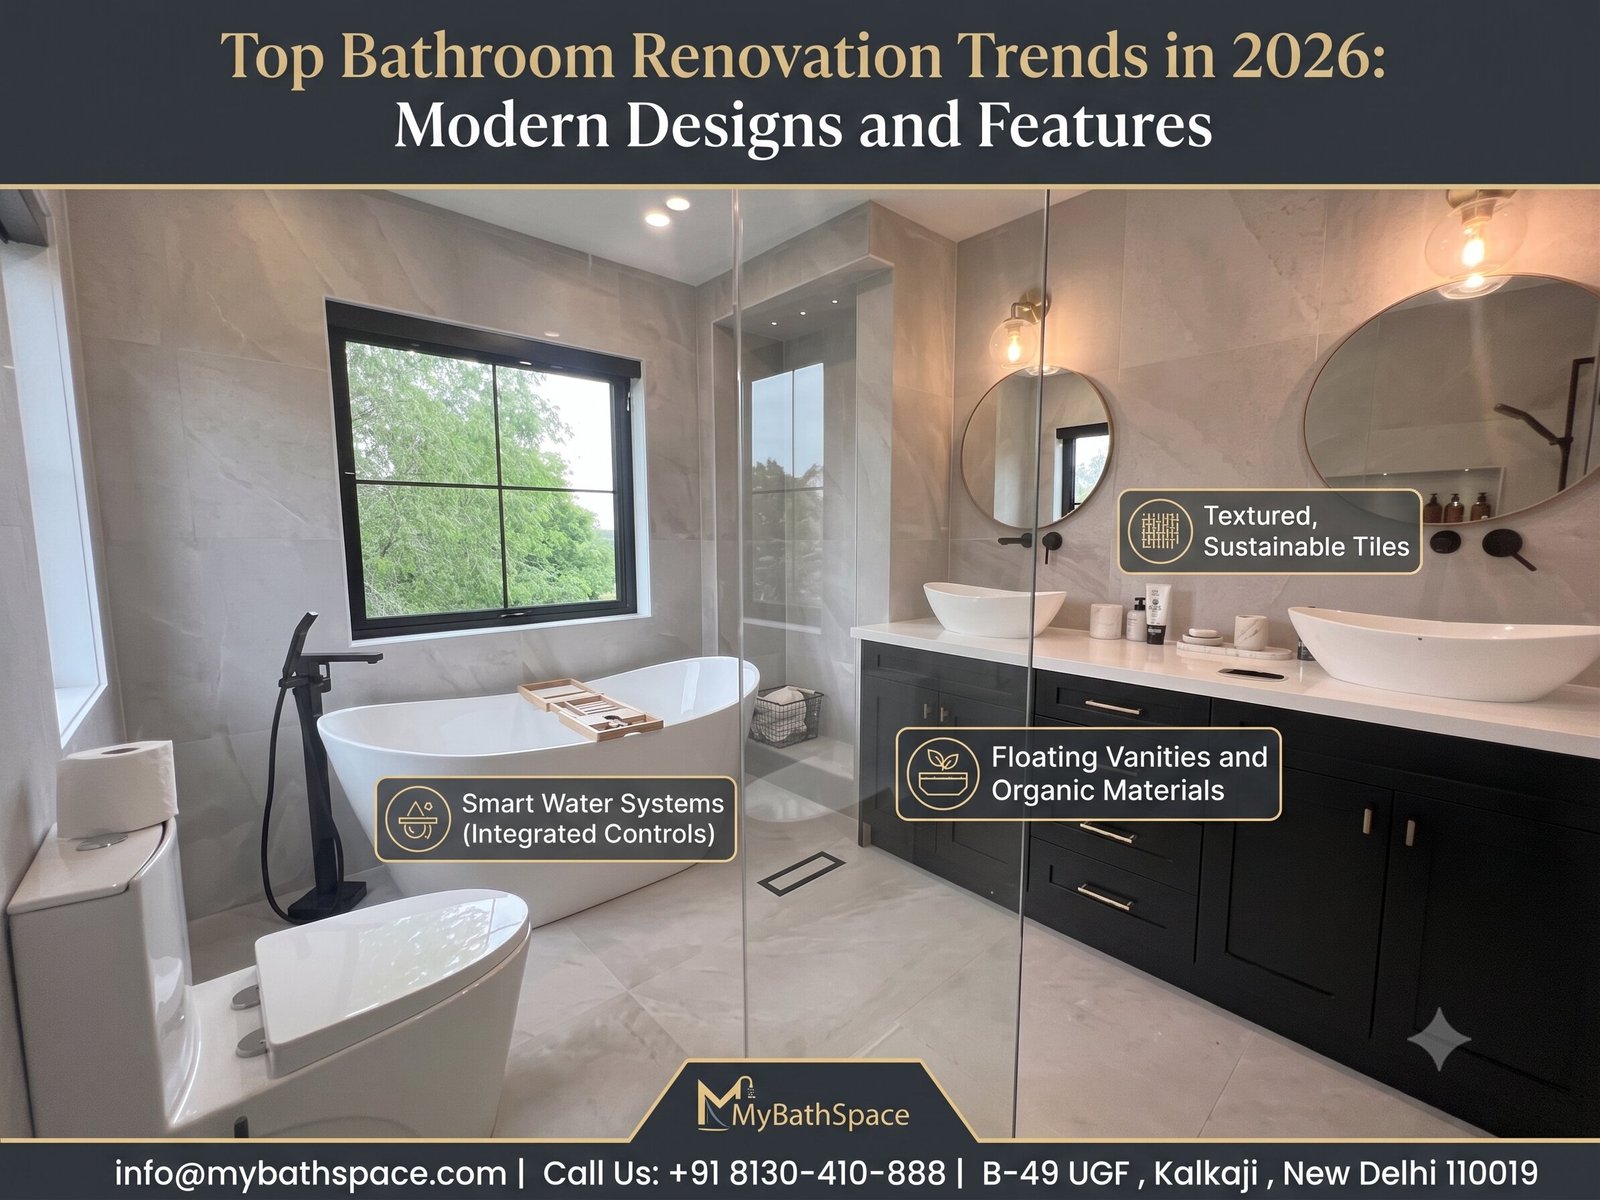
Top Bathroom Renovation Trends , Modern Designs and Features
Jul 02, 2026
-
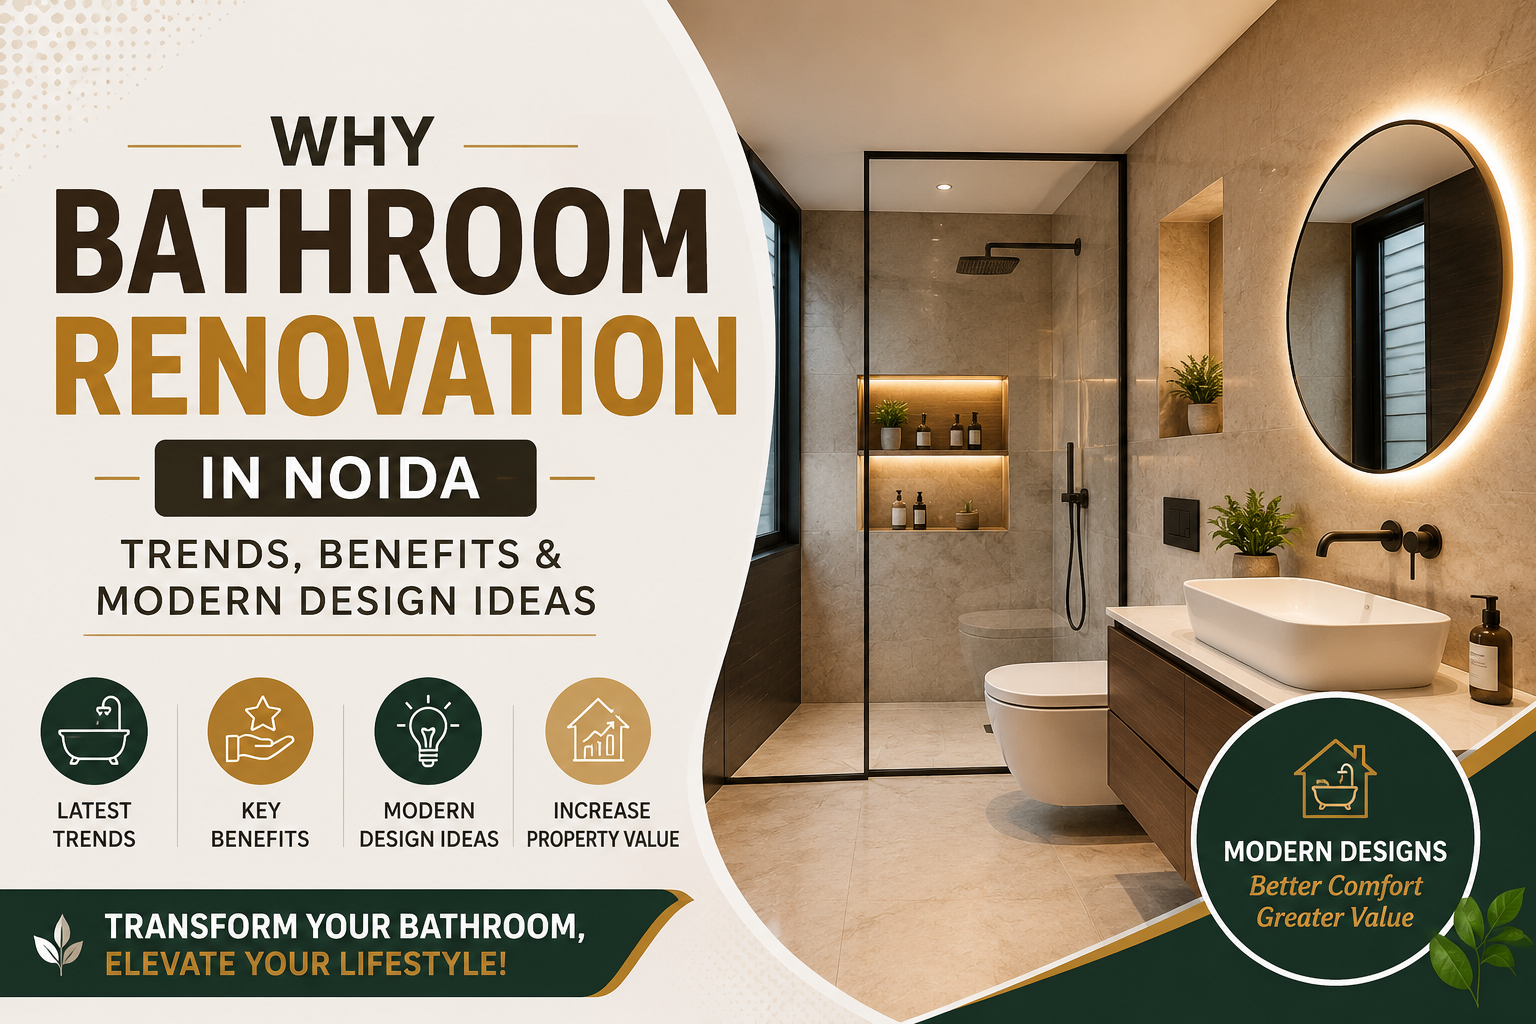
Why Bathroom Renovation is Becoming Popular in Noida: Trends, Benefits, and Modern Design Ideas
Jun 18, 2026
-
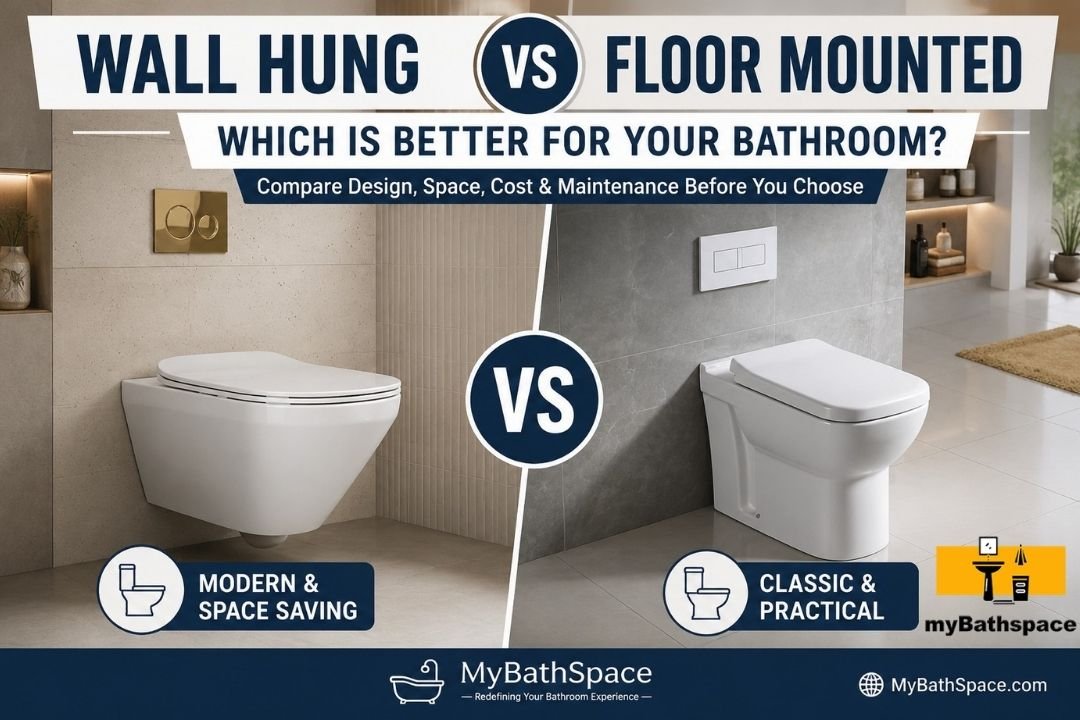
Wall Hung vs Floor Mounted Toilet: Which Is Better for Your Bathroom?
Jun 06, 2026
-
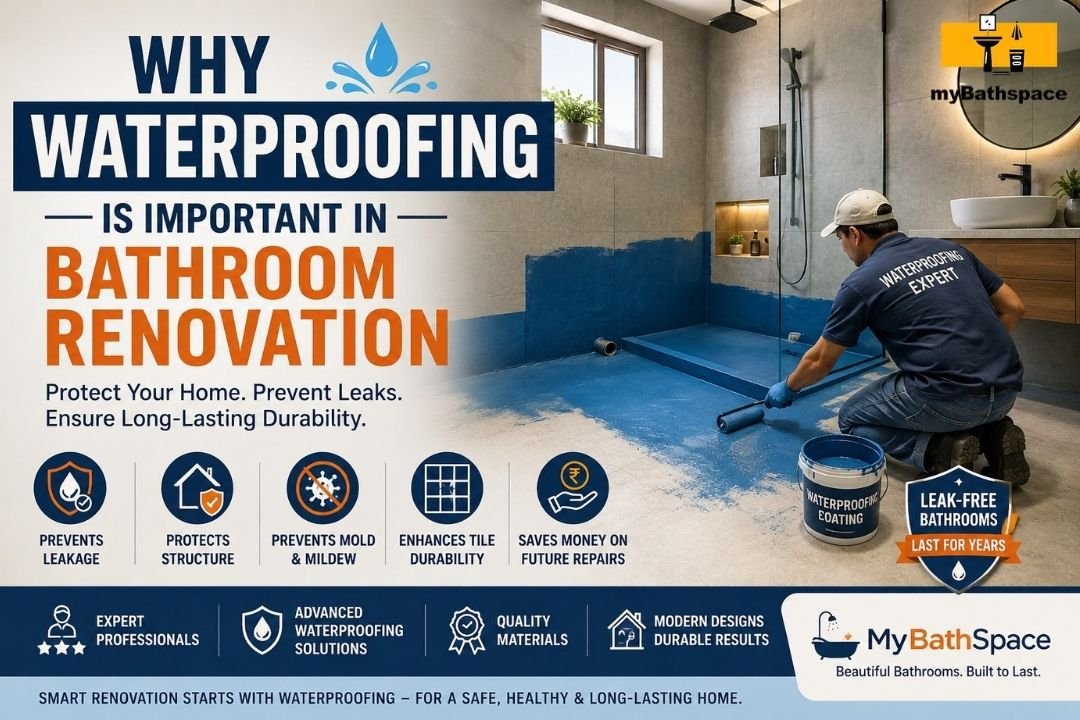
Why Waterproofing Is Important in Bathroom Renovation
May 22, 2026
-
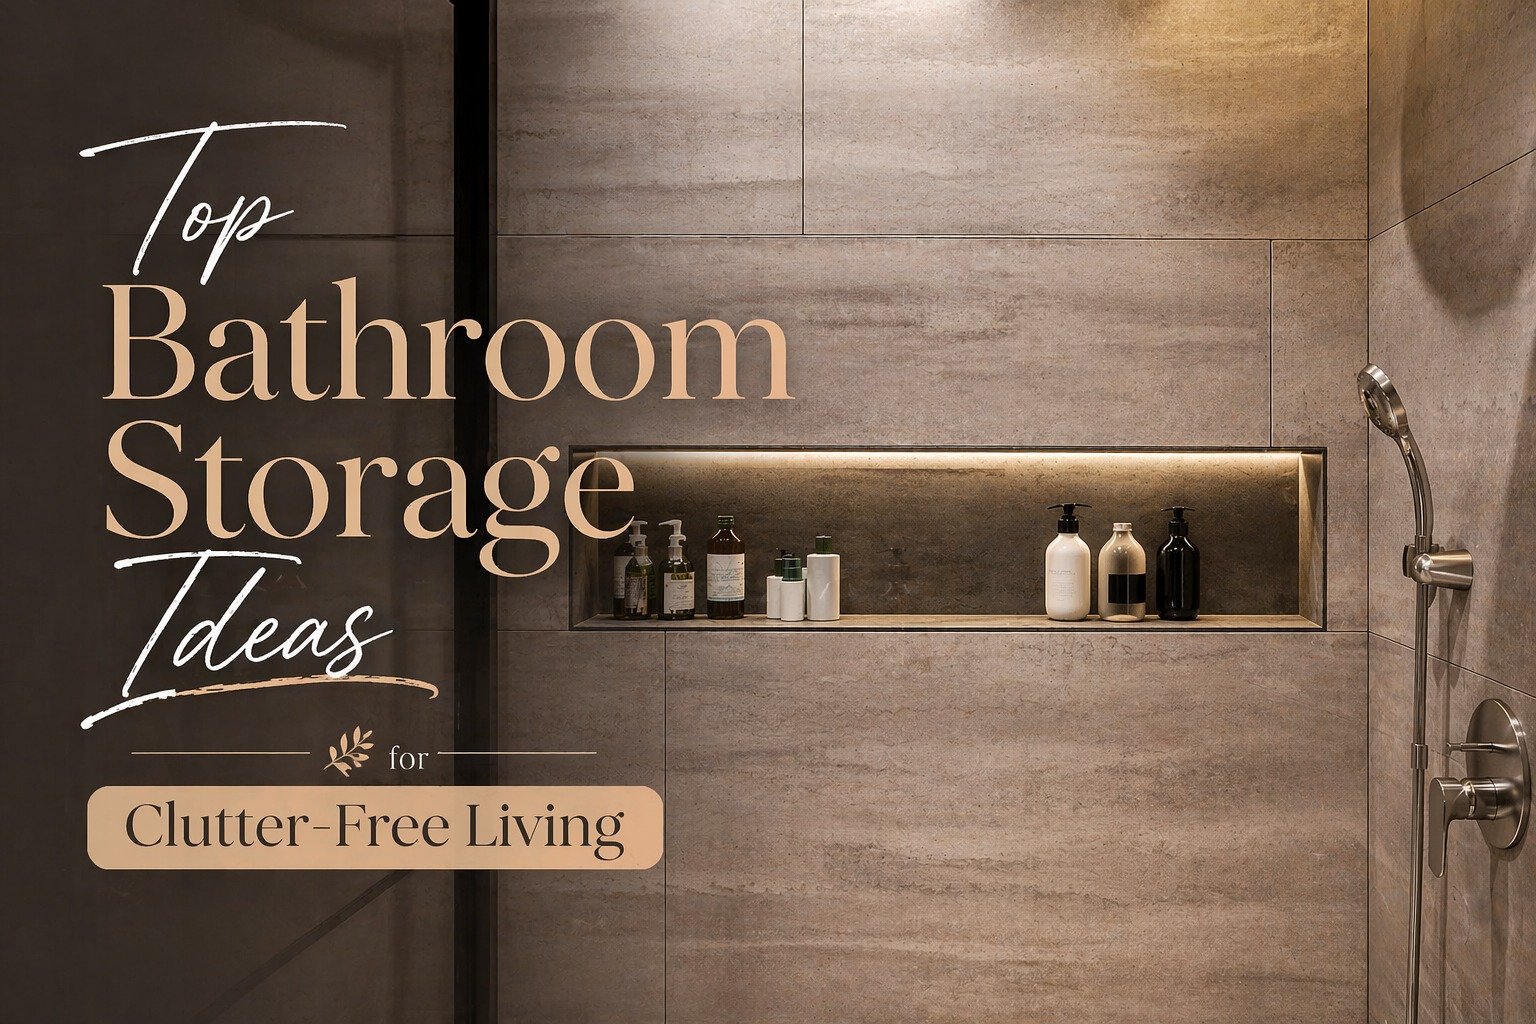
Top Bathroom Storage Ideas for Clutter-Free Living
May 14, 2026
-
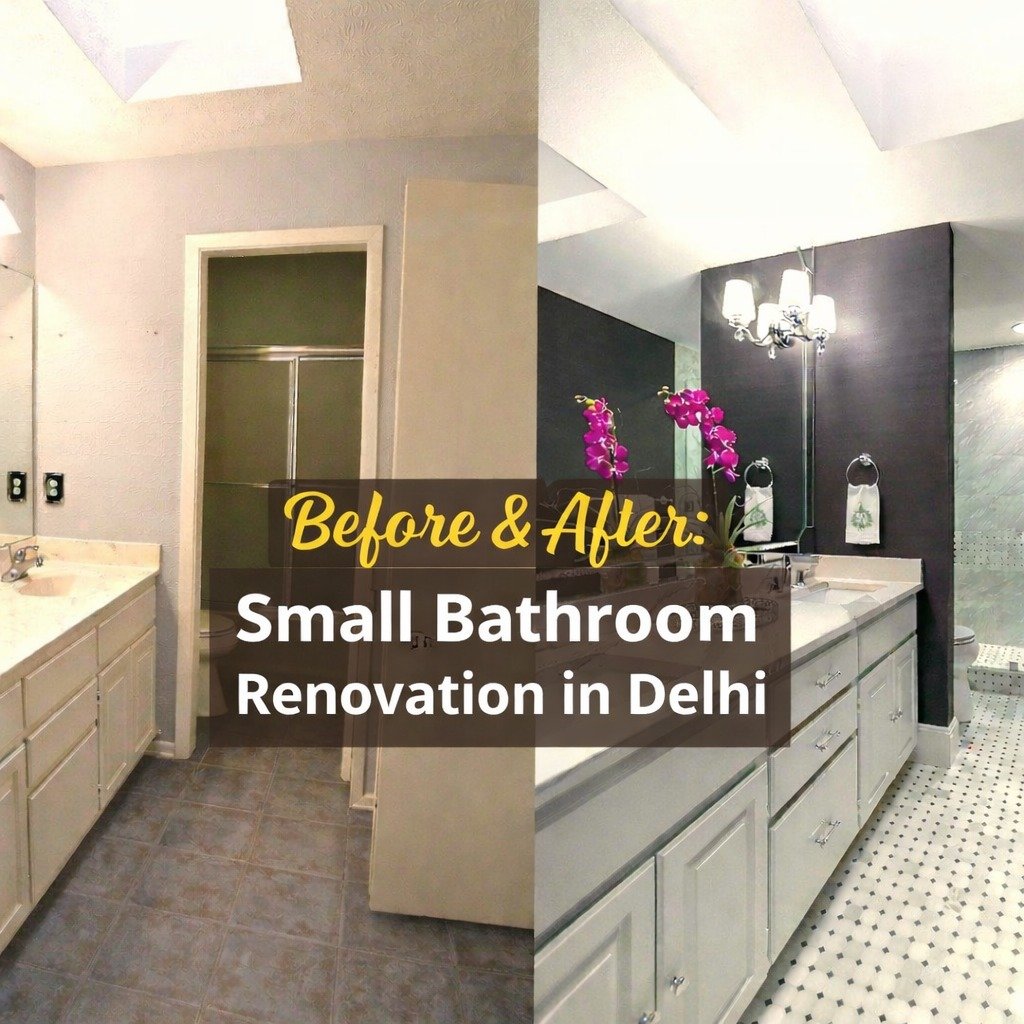
Before & After: Small Bathroom Renovation in Delhi
May 08, 2026
-
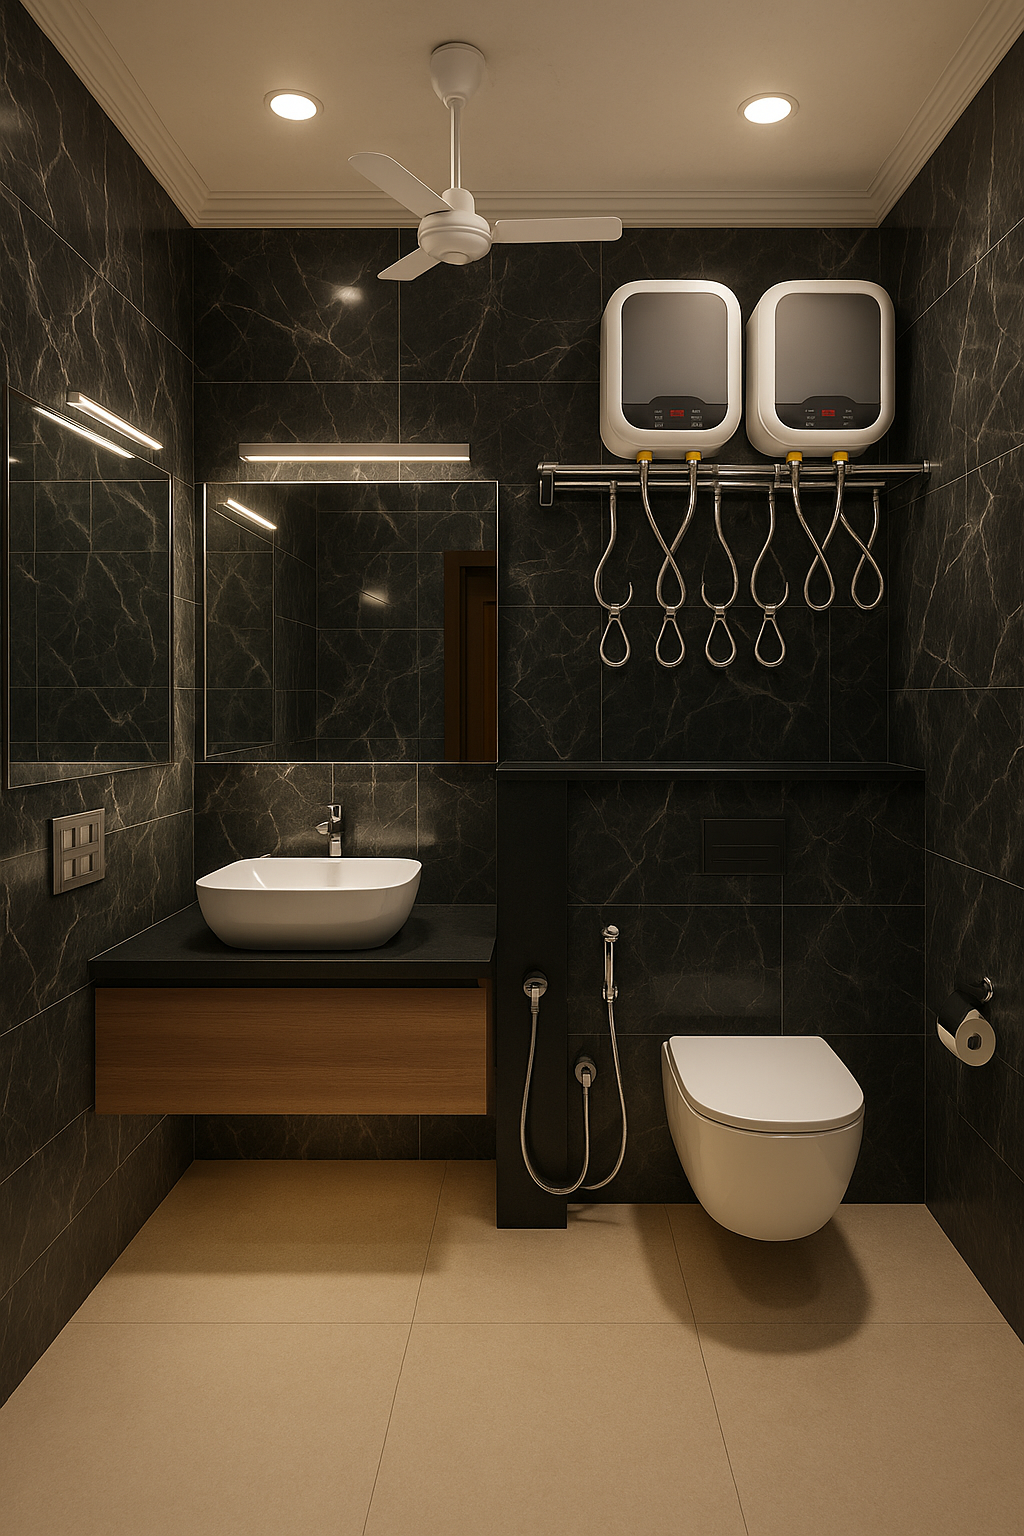
Waterproofing Mistakes to Avoid During Bathroom Renovation
Apr 06, 2026
-
Is Modular Bathroom Design Worth It in India?
Mar 30, 2026
-
What Do Designers NEVER Tell You About Bathroom Renovation?
Mar 24, 2026
-
Bathroom Renovation: Is It Worth the Investment?
Mar 21, 2026
-

DIY vs Professional Bathroom Renovation: Which Is Cheaper?
Mar 11, 2026
-
7 Bathroom Renovation Secrets Interior Designers Never Tell You
Feb 25, 2026
-
Low Budget Bathroom Design Ideas for Indian Homes
Feb 18, 2026
-
.jpeg)
Top 7 Questions to Ask Before Hiring a Bathroom Renovation Company in Delhi
Feb 13, 2026
-
Why Bathroom Renovation Costs Increase & How to Control Them
Feb 06, 2026
-
.jpeg)
Is Professional Bathroom Design Worth the Cost?
Feb 02, 2026
-
Bathroom Remodeling Red Flags Every Homeowner Should Watch For
Jan 29, 2026
-
Bathroom Interior Designer in Delhi for Small Spaces: Smart Design Solutions
Jan 22, 2026
-
The Future of Relaxation: Top 7 Bathroom Makeover Trends to Watch in 2026
Jan 17, 2026
-
Plan Smart, Spend Right: Bathroom Renovation Cost Calculator by MyBathSpace
Jan 09, 2026
-
5 Ways to Make a Small Bathroom Look Expensive Without Breaking the Bank
Dec 26, 2025
-
Bathroom Renovation vs New Bathroom Design: What’s Better?
Dec 20, 2025
-
Bathroom Renovation Cost in Delhi NCR (2025 Guide)
Dec 15, 2025
-
.jpeg)
Why My Bath Space Is the Go-To Bathroom Renovation Expert in Noida
Dec 02, 2025
-
.jpg)
Budget-Friendly Bathroom Design Tips to Transform Your Space
Nov 26, 2025
-
Bathroom Tile Designs for Luxury Homes: Premium Inspirations
Nov 20, 2025
-
.jpg)
Bathroom Remodel Service in Delhi NCR | Upgrade Your Bath Space
Nov 14, 2025
-
.jpg)
Best Bathroom Contractor in Delhi | Modern Remodeling Experts
Nov 10, 2025
-

Smart Small Bathroom Renovation Ideas for Modern Homes
Nov 07, 2025
-
Tales of Tiles: Crafting Bathroom Elegance One Square at a Time
Jun 11, 2025
-

Top Bathroom Renovation Services in Delhi: Why myBathspace is the Best Choice
Apr 07, 2025
-

Best bathroom remodeling contractor near me.
Mar 13, 2025
-

Choosing the Right Material for Your Bathroom Remodel
Mar 13, 2025
-

Step By Step: Planning Your Perfect Bathroom Renovation
Mar 12, 2025
-

Top Bathroom Renovation Trends in 2025: Modern Designs And Features
Mar 12, 2025
-

Small Bathroom Remodel Ideas : Maximizing Space And Style
Mar 12, 2025
-

Transform Your Home with a Bathroom Renovation
Mar 12, 2025
Recent Blogs
-
Bathroom Renovation Cost in Noida 2026: Complete Price Breakdown, Budget Planning and Expert Tips
-
1-Day Bathroom Renovation Without Construction | QuickLift
-
Bathroom Renovation Cost in Delhi NCR 2026: Complete Price Guide
-
Bathroom Renovation in Delhi NCR: Complete Guide to Design, Cost, Process & Timeline
-
Space-Saving Small Bathroom Ideas for a Modern Makeover
-
Why My Bath Space Is the Go-To Bathroom Renovation Expert in Delhi
-
Common Bathroom Renovation Mistakes and How to Avoid Them
-
Small Bathroom Renovation Mistakes to Avoid: Expert Tips for a Beautiful & Functional Space
-
Bathroom Waterproofing: Why It Is Important Before Tiling
-
Top Bathroom Renovation Trends , Modern Designs and Features
-
Why Bathroom Renovation is Becoming Popular in Noida: Trends, Benefits, and Modern Design Ideas
-
Wall Hung vs Floor Mounted Toilet: Which Is Better for Your Bathroom?
-
Why Waterproofing Is Important in Bathroom Renovation
-
Top Bathroom Storage Ideas for Clutter-Free Living
-
Before & After: Small Bathroom Renovation in Delhi
-
Waterproofing Mistakes to Avoid During Bathroom Renovation
-
Is Modular Bathroom Design Worth It in India?
-
What Do Designers NEVER Tell You About Bathroom Renovation?
-
Bathroom Renovation: Is It Worth the Investment?
-
DIY vs Professional Bathroom Renovation: Which Is Cheaper?
-
7 Bathroom Renovation Secrets Interior Designers Never Tell You
-
Low Budget Bathroom Design Ideas for Indian Homes
-
Top 7 Questions to Ask Before Hiring a Bathroom Renovation Company in Delhi
-
Why Bathroom Renovation Costs Increase & How to Control Them
-
Is Professional Bathroom Design Worth the Cost?
-
Bathroom Remodeling Red Flags Every Homeowner Should Watch For
-
Bathroom Interior Designer in Delhi for Small Spaces: Smart Design Solutions
-
The Future of Relaxation: Top 7 Bathroom Makeover Trends to Watch in 2026
-
Plan Smart, Spend Right: Bathroom Renovation Cost Calculator by MyBathSpace
-
5 Ways to Make a Small Bathroom Look Expensive Without Breaking the Bank
-
Bathroom Renovation vs New Bathroom Design: What’s Better?
-
Bathroom Renovation Cost in Delhi NCR (2025 Guide)
-
Why My Bath Space Is the Go-To Bathroom Renovation Expert in Noida
-
Budget-Friendly Bathroom Design Tips to Transform Your Space
-
Bathroom Tile Designs for Luxury Homes: Premium Inspirations
-
Bathroom Remodel Service in Delhi NCR | Upgrade Your Bath Space
-
Best Bathroom Contractor in Delhi | Modern Remodeling Experts
-
Smart Small Bathroom Renovation Ideas for Modern Homes
-
Tales of Tiles: Crafting Bathroom Elegance One Square at a Time
-
Top Bathroom Renovation Services in Delhi: Why myBathspace is the Best Choice
-
Best bathroom remodeling contractor near me.
-
Choosing the Right Material for Your Bathroom Remodel
-
Step By Step: Planning Your Perfect Bathroom Renovation
-
Top Bathroom Renovation Trends in 2025: Modern Designs And Features
-
Small Bathroom Remodel Ideas : Maximizing Space And Style
-
Transform Your Home with a Bathroom Renovation